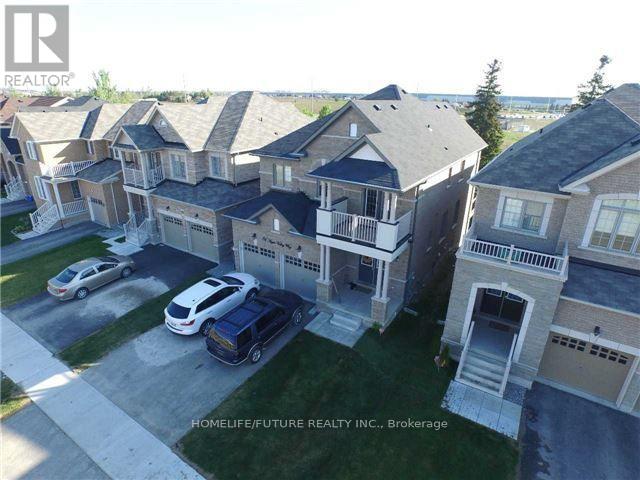
2 Bedroom 1 Bathroom 2,500 - 3,000 sqft
Central Air Conditioning Forced Air
$1,800 Monthly
Don't Miss This Fully Detached Absolutely Stunning 2 Bedroom Walk Out Basement In Highly Desirable Area Of Caslte-More, With Lots Of Upgrades, High Ceiling, Excellent Layout, Separate Living, Kitchen W Breakfast Area. S/S Fridge & S/S Gas Stove, Nice Counter Tops In Kitchen & Ground Floor 4 Pc En-Suite Washroom With W/Closet In The Master Bedroom, Separate En-Suite Laundry, Abundance Of Natural Lights W Lots Of Windows & Much More. (id:64384)
Property Details
| MLS® Number | W14160610 |
| Property Type | Single Family |
| Community Name | Bram East |
| Amenities Near By | Hospital, Park, Place Of Worship, Public Transit |
| Features | Paved Yard, In Suite Laundry |
| Parking Space Total | 3 |
Building
| Bathroom Total | 1 |
| Bedrooms Above Ground | 2 |
| Bedrooms Total | 2 |
| Age | 6 To 15 Years |
| Appliances | Water Heater, Dryer, Stove, Washer, Refrigerator |
| Basement Development | Finished |
| Basement Features | Separate Entrance, Walk Out |
| Basement Type | N/a (finished), N/a, N/a |
| Construction Style Attachment | Detached |
| Cooling Type | Central Air Conditioning |
| Exterior Finish | Brick, Stone |
| Fire Protection | Smoke Detectors |
| Flooring Type | Laminate, Ceramic |
| Foundation Type | Block, Concrete |
| Heating Fuel | Natural Gas |
| Heating Type | Forced Air |
| Stories Total | 2 |
| Size Interior | 2,500 - 3,000 Sqft |
| Type | House |
| Utility Water | Municipal Water |
Parking
Land
| Acreage | No |
| Fence Type | Fenced Yard |
| Land Amenities | Hospital, Park, Place Of Worship, Public Transit |
| Sewer | Sanitary Sewer |
| Size Depth | 100 Ft ,3 In |
| Size Frontage | 38 Ft ,1 In |
| Size Irregular | 38.1 X 100.3 Ft |
| Size Total Text | 38.1 X 100.3 Ft|under 1/2 Acre |
Rooms
| Level | Type | Length | Width | Dimensions |
|---|
| Basement | Living Room | 4.53 m | 3.69 m | 4.53 m x 3.69 m |
| Basement | Dining Room | 4.53 m | 3.69 m | 4.53 m x 3.69 m |
| Basement | Kitchen | 3.57 m | 3.69 m | 3.57 m x 3.69 m |
| Basement | Primary Bedroom | 3.92 m | 3.43 m | 3.92 m x 3.43 m |
| Basement | Bedroom 2 | 3.21 m | 3.11 m | 3.21 m x 3.11 m |
Utilities
| Cable | Available |
| Electricity | Available |
| Sewer | Available |