3 Bedroom 1 Bathroom 1,500 - 2,000 sqft
Fireplace Central Air Conditioning Forced Air
$359,900
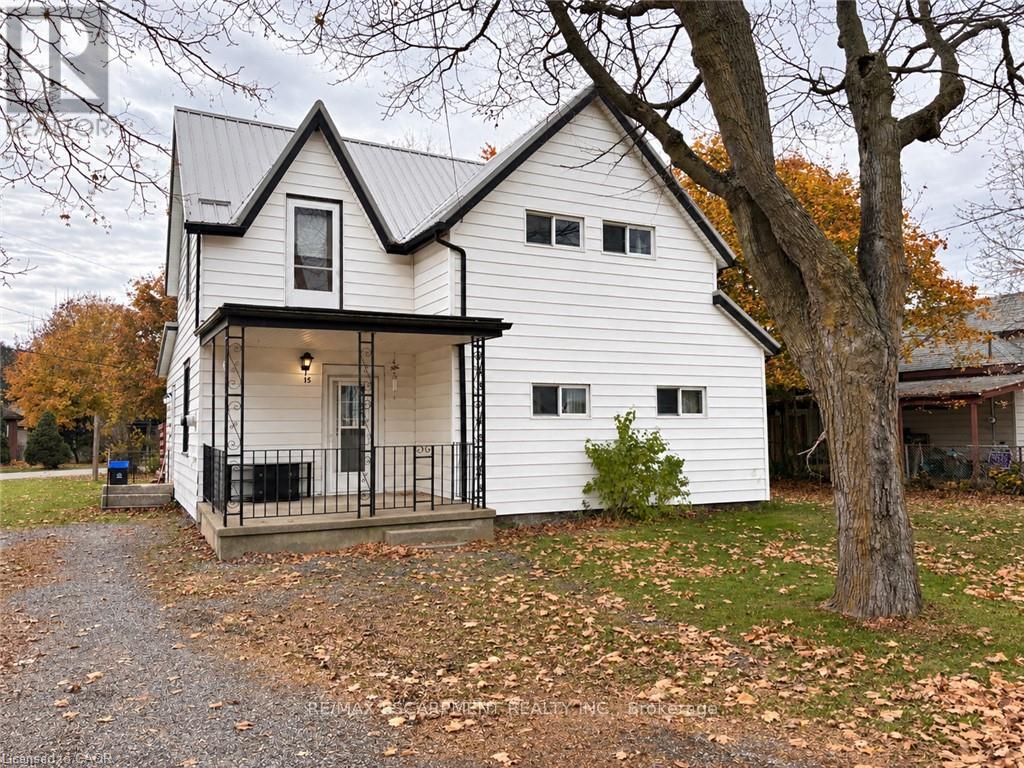
Affordable home in a quiet family friendly neighbourhood in the quant town of Hagersville. This 3 bedroom home (once a 5 bedroom) could be easily converted back if a family is looking for more bedrooms. Walking in the main door you will find a convenient spacious mudroom that leads you into the eat-in kitchen that has the patio door out to your private deck and rear yard access. Family room with gas fireplace, full bathroom, bonus room, and a main floor bedroom with connected den (which could be turned back into 2 bedrooms) make up the remainder of the level. Upstairs you will find another bonus room that could be used as a second family room, spacious bedroom, and another bedroom with connected den (which can also be turned back into 2 bedrooms). Home provides forced air and a steel roof and is located on a nice sized lot that backs onto another quiet street. Great opportunity for first time home buyers to get into this market to own a detached home and build up some equity with some updating and renovations! (id:64384)
Property Details
| MLS® Number | X14155880 |
| Property Type | Single Family |
| Community Name | Haldimand |
| Equipment Type | Water Heater |
| Features | Irregular Lot Size |
| Parking Space Total | 8 |
| Rental Equipment Type | Water Heater |
| Structure | Shed |
Building
| Bathroom Total | 1 |
| Bedrooms Above Ground | 3 |
| Bedrooms Total | 3 |
| Age | 100+ Years |
| Basement Type | Crawl Space |
| Construction Style Attachment | Detached |
| Cooling Type | Central Air Conditioning |
| Exterior Finish | Steel |
| Fireplace Present | Yes |
| Foundation Type | Stone |
| Heating Fuel | Natural Gas |
| Heating Type | Forced Air |
| Stories Total | 3 |
| Size Interior | 1,500 - 2,000 Sqft |
| Type | House |
| Utility Water | Municipal Water |
Parking
Land
| Acreage | No |
| Sewer | Sanitary Sewer |
| Size Frontage | 91 Ft ,1 In |
| Size Irregular | 91.1 Ft |
| Size Total Text | 91.1 Ft |
| Zoning Description | Ha 9 |
Rooms
| Level | Type | Length | Width | Dimensions |
|---|
| Second Level | Bedroom | 3.9 m | 3.48 m | 3.9 m x 3.48 m |
| Second Level | Bedroom | 3.61 m | 2.57 m | 3.61 m x 2.57 m |
| Second Level | Den | 3.61 m | 2.59 m | 3.61 m x 2.59 m |
| Second Level | Other | 5.31 m | 3.3 m | 5.31 m x 3.3 m |
| Main Level | Mud Room | 2.79 m | 1.93 m | 2.79 m x 1.93 m |
| Main Level | Family Room | 5.31 m | 3.51 m | 5.31 m x 3.51 m |
| Main Level | Other | 5.46 m | 1.52 m | 5.46 m x 1.52 m |
| Main Level | Bedroom | 3.43 m | 2.92 m | 3.43 m x 2.92 m |
| Main Level | Den | 3.4 m | 2.79 m | 3.4 m x 2.79 m |
| Main Level | Kitchen | 4.06 m | 3.48 m | 4.06 m x 3.48 m |
| Main Level | Bathroom | 2.9 m | 1.7 m | 2.9 m x 1.7 m |