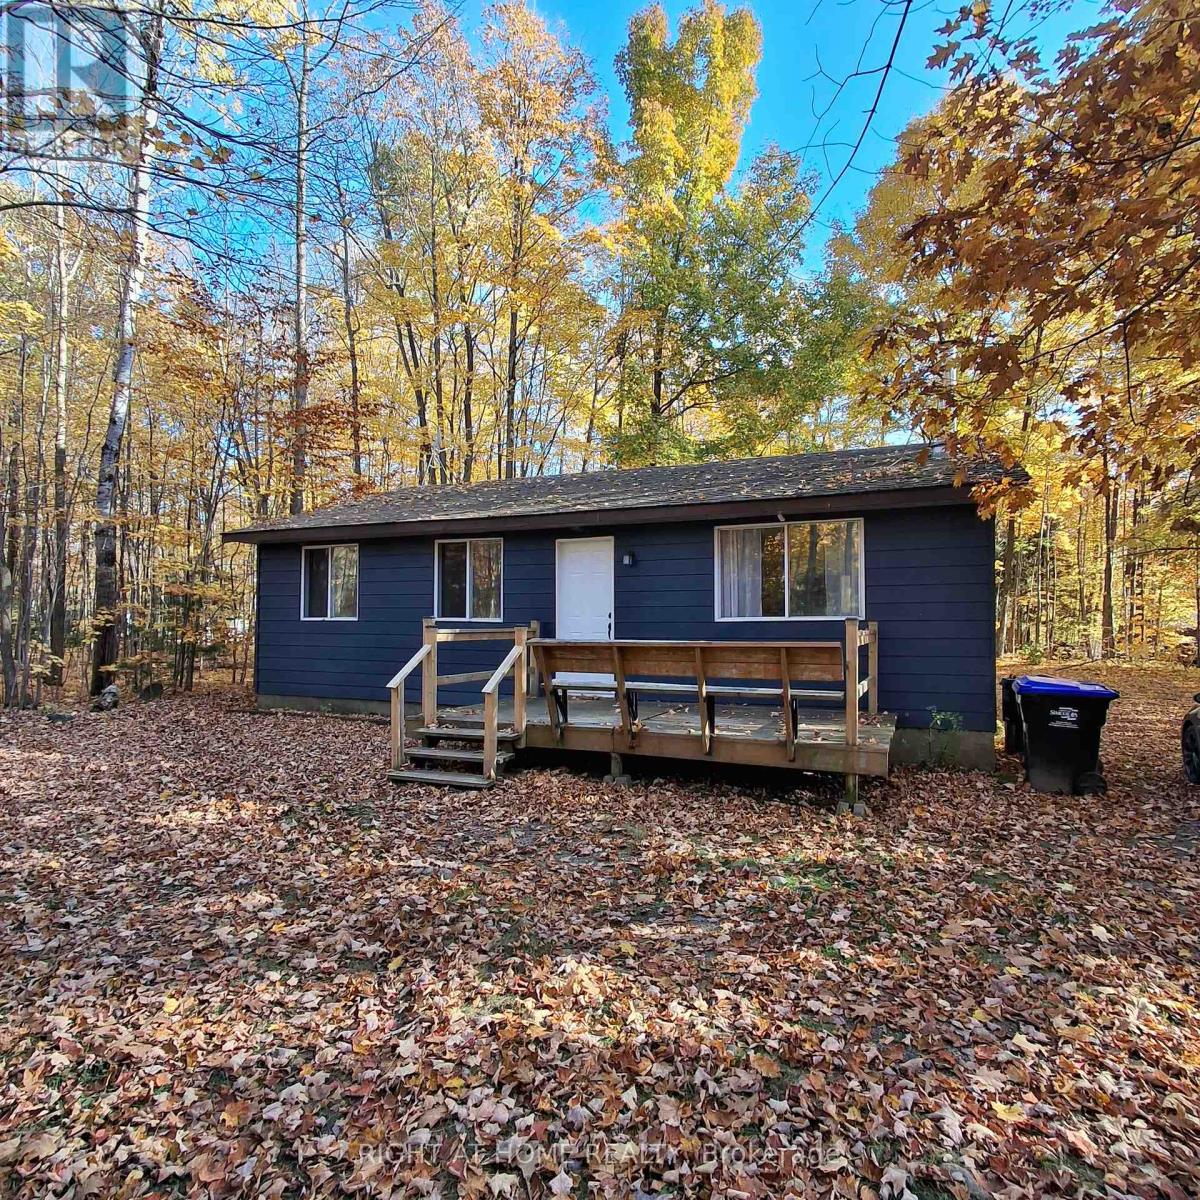
3 Bedroom 1 Bathroom 700 - 1,100 sqft
Bungalow Fireplace None Baseboard Heaters
$449,900
Welcome to 152 Wolfe Trail - a fantastic detached single-family property nestled in the desirable and serene community of Tiny Township. Situated on a generous lot (approx. 100 ft x 150 ft), this inviting home offers the ultimate blend of peaceful cottage-country living and year-round comfort. Featuring 3 bedrooms and 1 bathroom, the functional layout provides a warm, welcoming atmosphere ideal for families, first-time buyers, or those looking for a tranquil retreat near the water. Enjoy spacious outdoor grounds surrounded by mature trees, perfect for entertaining, gardening, or relaxing after a day at the nearby beaches of Georgian Bay. Located just a short drive to local amenities, parks, and scenic trails. Don't miss this incredible opportunity to own your slice of Simcoe County paradise! (id:64384)
Property Details
| MLS® Number | S14157456 |
| Property Type | Single Family |
| Community Name | Rural Tiny |
| Amenities Near By | Beach |
| Features | Wooded Area, Flat Site, Carpet Free |
| Parking Space Total | 6 |
| Structure | Deck |
Building
| Bathroom Total | 1 |
| Bedrooms Above Ground | 3 |
| Bedrooms Total | 3 |
| Amenities | Fireplace(s) |
| Appliances | Water Heater, Dishwasher, Dryer, Stove, Washer, Refrigerator |
| Architectural Style | Bungalow |
| Basement Type | Crawl Space |
| Construction Status | Insulation Upgraded |
| Construction Style Attachment | Detached |
| Cooling Type | None |
| Exterior Finish | Vinyl Siding |
| Fireplace Present | Yes |
| Fireplace Type | Insert |
| Foundation Type | Block |
| Heating Fuel | Electric |
| Heating Type | Baseboard Heaters |
| Stories Total | 1 |
| Size Interior | 700 - 1,100 Sqft |
| Type | House |
| Utility Water | Municipal Water, Community Water System |
Parking
Land
| Acreage | No |
| Land Amenities | Beach |
| Sewer | Septic System |
| Size Depth | 150 Ft |
| Size Frontage | 100 Ft |
| Size Irregular | 100 X 150 Ft |
| Size Total Text | 100 X 150 Ft |
| Zoning Description | Shoreline Residential |
Rooms
| Level | Type | Length | Width | Dimensions |
|---|
| Main Level | Living Room | 5.31 m | 4.09 m | 5.31 m x 4.09 m |
| Main Level | Kitchen | 4.12 m | 3.91 m | 4.12 m x 3.91 m |
| Main Level | Bedroom | 4.06 m | 2.72 m | 4.06 m x 2.72 m |
| Main Level | Bedroom 2 | 4.06 m | 2.44 m | 4.06 m x 2.44 m |
| Main Level | Bedroom 3 | 3.1 m | 2.44 m | 3.1 m x 2.44 m |
| Main Level | Bathroom | 3.1 m | 1.78 m | 3.1 m x 1.78 m |
| Main Level | Laundry Room | 3.1 m | 2.01 m | 3.1 m x 2.01 m |