1 Bathroom 0 - 499 sqft
Central Air Conditioning Forced Air
$1,900 Monthly
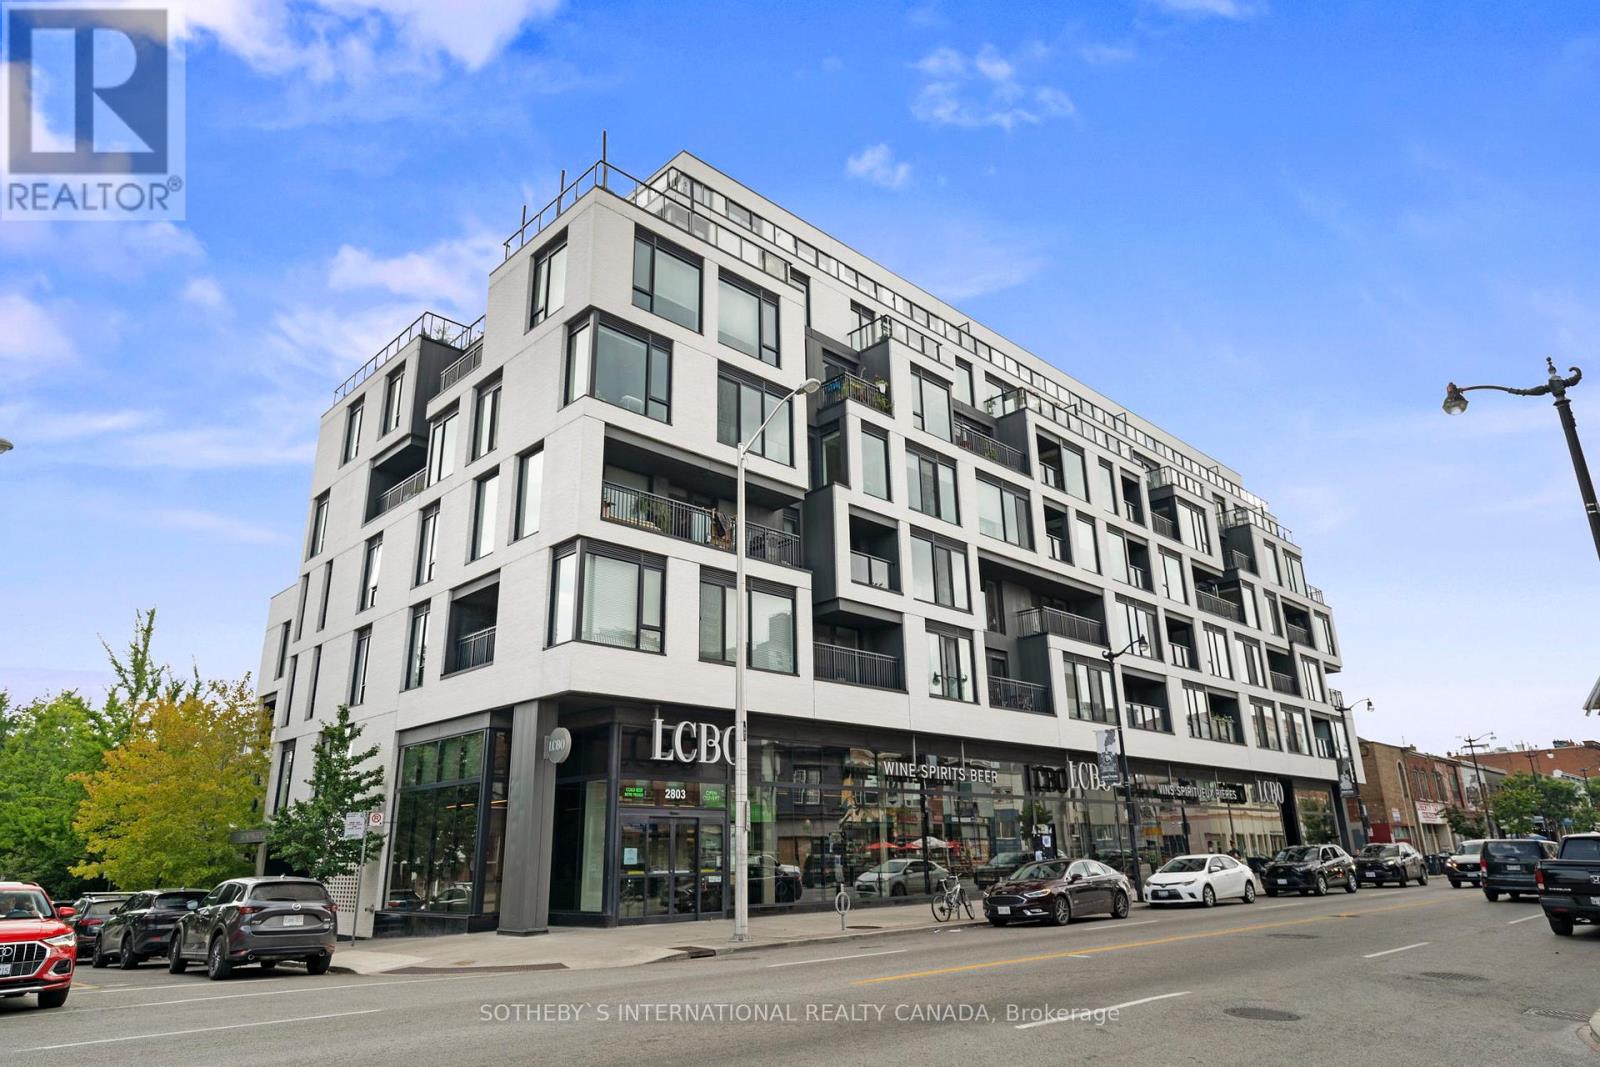
Located in the desirable Junction neighborhood, The Duke is a pet-friendly, non-smoking, boutique building with a fantastic walk score. The condo offers an efficient open floor plan, featuring a Scavolini kitchen with custom backsplash, Quartz countertops, and built-in appliances. Enjoy 9-foot ceilings, wide plank flooring, and a Juliette balcony with a serene view. The unit also includes a glass shower stall and in-suite stacked washer and dryer. A short walk to the Up Express, Dundas Street's vibrant cafes and restaurants, and a convenient bus stop to the subway, this is an ideal spot. Don't miss your chance to live in one of the city's trendiest neighbourhoods at The Duke! (id:64384)
Property Details
| MLS® Number | W14156406 |
| Property Type | Single Family |
| Neigbourhood | High Park North |
| Community Name | Junction Area |
| Amenities Near By | Hospital, Park, Place Of Worship, Public Transit |
| Community Features | Pets Allowed With Restrictions, Community Centre |
| Features | Balcony, Carpet Free |
| View Type | City View |
Building
| Bathroom Total | 1 |
| Amenities | Exercise Centre, Party Room, Visitor Parking |
| Appliances | Cooktop, Dishwasher, Dryer, Microwave, Oven, Hood Fan, Washer, Refrigerator |
| Basement Type | None |
| Cooling Type | Central Air Conditioning |
| Exterior Finish | Brick |
| Heating Fuel | Natural Gas |
| Heating Type | Forced Air |
| Size Interior | 0 - 499 Sqft |
| Type | Apartment |
Parking
Land
| Acreage | No |
| Land Amenities | Hospital, Park, Place Of Worship, Public Transit |
Rooms
| Level | Type | Length | Width | Dimensions |
|---|
| Flat | Living Room | 3.53 m | 1.89 m | 3.53 m x 1.89 m |
| Flat | Dining Room | 2.03 m | 1.89 m | 2.03 m x 1.89 m |
| Flat | Kitchen | 5.56 m | 1.52 m | 5.56 m x 1.52 m |
| Flat | Bedroom | 3.41 m | 2.29 m | 3.41 m x 2.29 m |