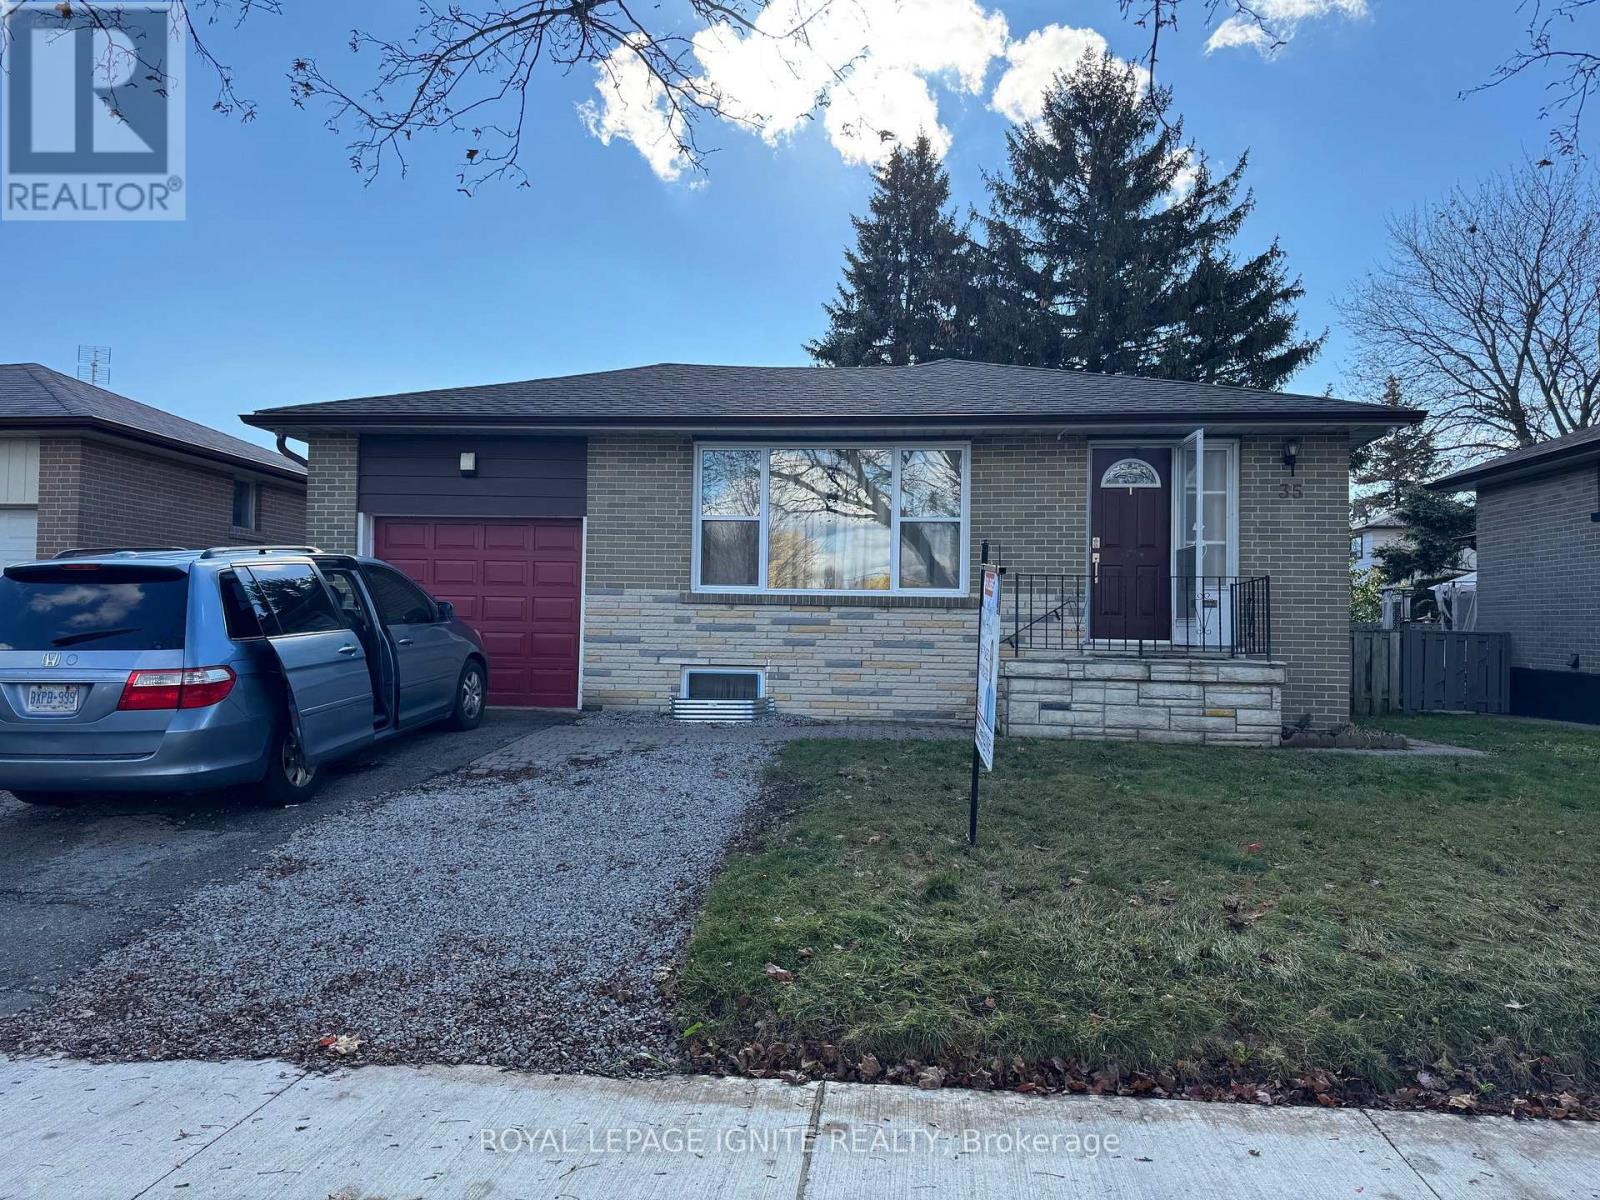
2 Bedroom 1 Bathroom 700 - 1,100 sqft
Bungalow Central Air Conditioning Forced Air
$1,800 Monthly
Must See! Renovated And Well-Maintained 2-Bedroom Basement Apartment With A Separate Private Entrance, Available For Lease In The Desirable West Hill Community Of Scarborough! This Bright And Inviting Unit Features Two Bedrooms, A Full Bathroom, And A Private Kitchen, Offering A Comfortable And Functional Layout Ideal For Small Families, Couples, Or Working Professionals. Conveniently Located Directly Across From A School And Within Walking Distance To Parks, Shopping, And Public Transit. Enjoy Easy Access To Major Highways For A Convenient Daily Commute. Close To All Essential Amenities And Everyday Conveniences. An Excellent Opportunity To Enjoy Comfortable Living In A Convenient And Family-Friendly Neighbourhood! (id:64384)
Property Details
| MLS® Number | E14159044 |
| Property Type | Single Family |
| Neigbourhood | West Hill |
| Community Name | West Hill |
| Features | Carpet Free |
| Parking Space Total | 1 |
Building
| Bathroom Total | 1 |
| Bedrooms Above Ground | 2 |
| Bedrooms Total | 2 |
| Architectural Style | Bungalow |
| Basement Features | Apartment In Basement, Separate Entrance |
| Basement Type | N/a, N/a |
| Construction Style Attachment | Detached |
| Cooling Type | Central Air Conditioning |
| Exterior Finish | Brick |
| Flooring Type | Laminate |
| Foundation Type | Concrete |
| Heating Fuel | Natural Gas |
| Heating Type | Forced Air |
| Stories Total | 1 |
| Size Interior | 700 - 1,100 Sqft |
| Type | House |
| Utility Water | Municipal Water |
Parking
Land
| Acreage | No |
| Sewer | Sanitary Sewer |
| Size Depth | 102 Ft ,8 In |
| Size Frontage | 49 Ft |
| Size Irregular | 49 X 102.7 Ft |
| Size Total Text | 49 X 102.7 Ft |
Rooms
| Level | Type | Length | Width | Dimensions |
|---|
| Basement | Living Room | 3.99 m | 4.42 m | 3.99 m x 4.42 m |
| Basement | Kitchen | 3.99 m | 4.42 m | 3.99 m x 4.42 m |
| Basement | Primary Bedroom | 2.56 m | 2.74 m | 2.56 m x 2.74 m |
| Basement | Bedroom 2 | 2.35 m | 2.74 m | 2.35 m x 2.74 m |