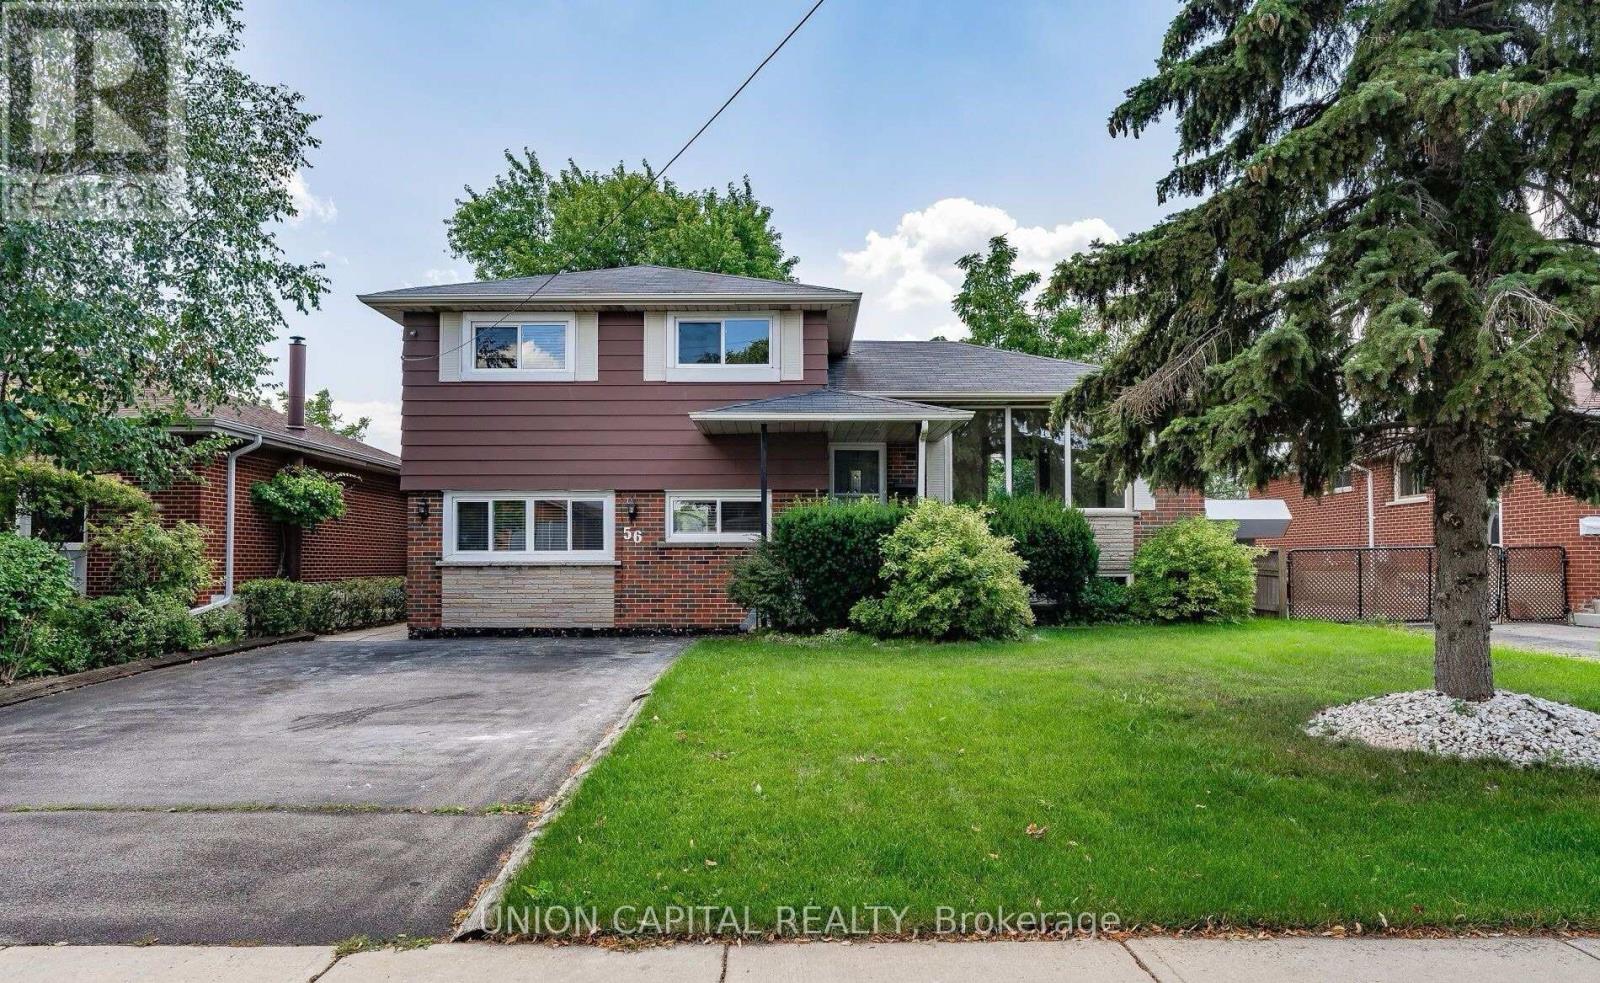
2 Bedroom 2 Bathroom 1,500 - 2,000 sqft
Central Air Conditioning Forced Air
$1,900 Monthly
Welcome to 56 Carmen Ave, Unit B - a beautiful detached home for lease in the sought-after Macassa neighbourhood on Hamilton Mountain. The main level (above ground) offers an open-concept living and dining area filled with natural light, large windows, and a walk-out to a private fenced backyard - perfect for entertaining. The large kitchen features easy-care vinyl flooring, plus a convenient powder room on the main floor. The lower level offers 2 generous bedrooms with new laminate flooring (2026), an updated 4-piece bathroom, and a dedicated laundry room. The unit is carpet-free and easy to maintain. Enjoy central air, forced-air gas heat, a private separate entrance, and 2 included parking spots in a quiet, family-friendly neighbourhood. **All utilities (hydro, water, gas) included** - capped at $450/month (tenant responsible for 40% of any amount over the cap). Steps to top-rated schools, transit, Limeridge Mall, and quick highway access at Mohawk Rd E & Upper Sherman. (id:64384)
Property Details
| MLS® Number | X14154014 |
| Property Type | Single Family |
| Community Name | Macassa |
| Features | Carpet Free, In Suite Laundry |
| Parking Space Total | 2 |
Building
| Bathroom Total | 2 |
| Bedrooms Above Ground | 2 |
| Bedrooms Total | 2 |
| Appliances | Dryer, Microwave, Stove, Washer, Refrigerator |
| Basement Development | Finished |
| Basement Features | Walk Out |
| Basement Type | N/a (finished) |
| Construction Style Attachment | Detached |
| Construction Style Split Level | Sidesplit |
| Cooling Type | Central Air Conditioning |
| Exterior Finish | Brick, Aluminum Siding |
| Flooring Type | Laminate, Vinyl |
| Foundation Type | Concrete |
| Half Bath Total | 1 |
| Heating Fuel | Natural Gas |
| Heating Type | Forced Air |
| Size Interior | 1,500 - 2,000 Sqft |
| Type | House |
| Utility Water | Municipal Water |
Parking
Land
| Acreage | No |
| Sewer | Sanitary Sewer |
| Size Depth | 120 Ft |
| Size Frontage | 50 Ft ,3 In |
| Size Irregular | 50.3 X 120 Ft |
| Size Total Text | 50.3 X 120 Ft |
Rooms
| Level | Type | Length | Width | Dimensions |
|---|
| Basement | Bedroom | 2.46 m | 4.55 m | 2.46 m x 4.55 m |
| Basement | Bedroom 2 | 2.72 m | 2.85 m | 2.72 m x 2.85 m |
| Ground Level | Living Room | 7.6 m | 3.1 m | 7.6 m x 3.1 m |
| Ground Level | Dining Room | 7.6 m | 3.1 m | 7.6 m x 3.1 m |
| Ground Level | Kitchen | 2.59 m | 2.29 m | 2.59 m x 2.29 m |