1 Bathroom 0 - 499 sqft
Central Air Conditioning Forced Air
$1,900 Monthly
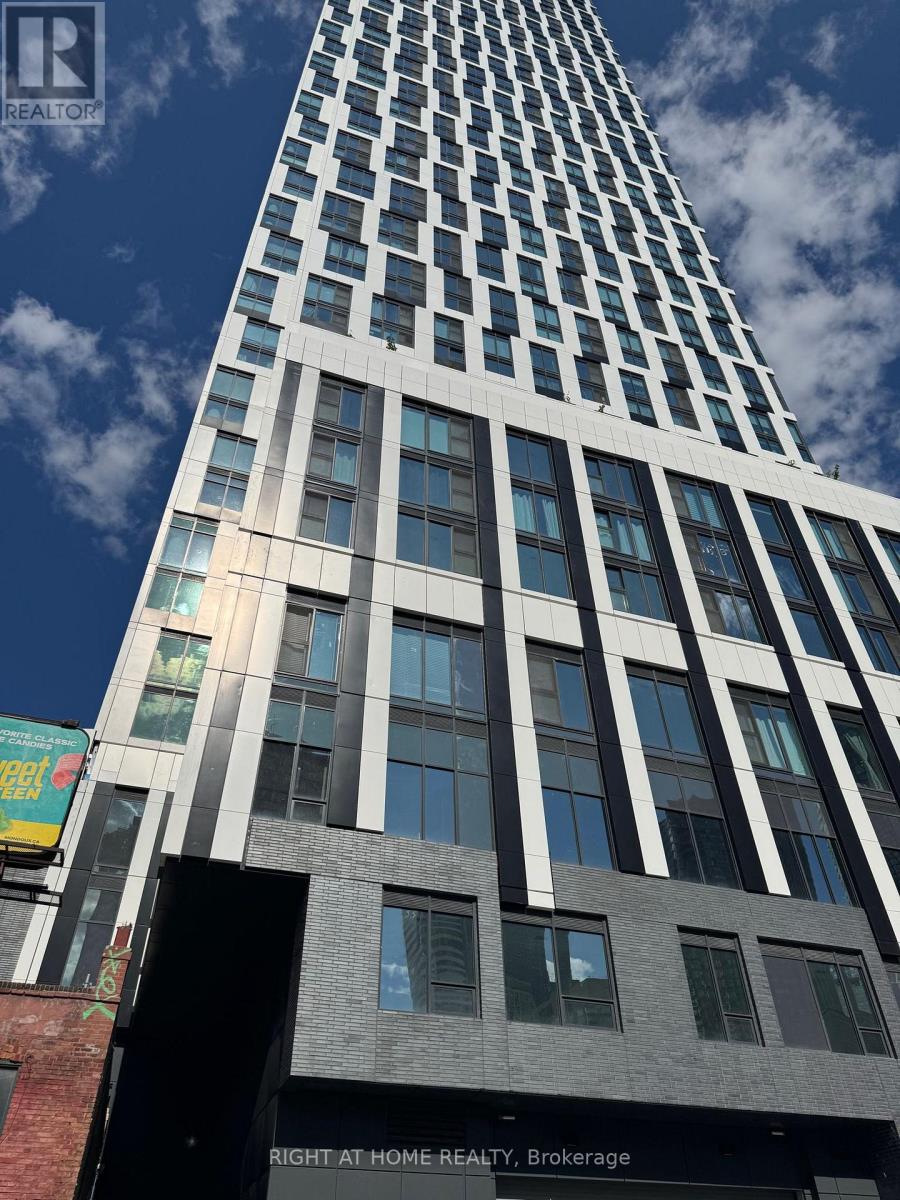
Experience Elevated Downtown Living at 252 Church Condos! This Bright and Modern Studio Suite on the 48th Floor Offers a Smart, Functional Open-Concept Layout, Floor-to-Ceiling Windows, a Contemporary Kitchen with Stylish Finishes, and Convenient Ensuite Laundry. Perfectly Situated in the Heart of Downtown Toronto at Church & Dundas, Just Steps to Toronto Metropolitan University (TMU), Eaton Centre, Sankofa Square (Formerly Yonge-Dundas Square), TTC Subway and Streetcar, Restaurants, Shopping, Entertainment and Everyday Essentials. Enjoy an Impressive Collection of Resort-Style Amenities, Including 24-Hour Concierge, State-of-the-Art Fitness Centre, Yoga Studio, Virtual Golf Simulator, Outdoor BBQ Terraces, Co-Working Lounge, Games Room, Party Room and Guest Suites. High-Speed Bell 1.5Gb Internet/Wi-Fi and Bicycle Storage Included in Rent! An Exceptional Opportunity for Students and Urban Professionals Seeking Modern Comfort, Outstanding Amenities and Unbeatable Downtown Convenience! (id:64384)
Property Details
| MLS® Number | C14154682 |
| Property Type | Single Family |
| Community Name | Church-Yonge Corridor |
| Amenities Near By | Park, Public Transit, Golf Nearby |
| Communication Type | High Speed Internet |
| Community Features | Pets Allowed With Restrictions |
| Features | In Suite Laundry |
| View Type | View |
Building
| Bathroom Total | 1 |
| Age | New Building |
| Amenities | Security/concierge, Exercise Centre, Recreation Centre |
| Appliances | Dishwasher, Dryer, Microwave, Oven, Stove, Washer, Refrigerator |
| Basement Type | None |
| Cooling Type | Central Air Conditioning |
| Exterior Finish | Concrete |
| Flooring Type | Laminate |
| Heating Fuel | Electric |
| Heating Type | Forced Air |
| Size Interior | 0 - 499 Sqft |
| Type | Apartment |
Parking
Land
| Acreage | No |
| Land Amenities | Park, Public Transit, Golf Nearby |
Rooms
| Level | Type | Length | Width | Dimensions |
|---|
| Flat | Living Room | 6.68 m | 3.48 m | 6.68 m x 3.48 m |
| Flat | Kitchen | 6.68 m | 3.48 m | 6.68 m x 3.48 m |