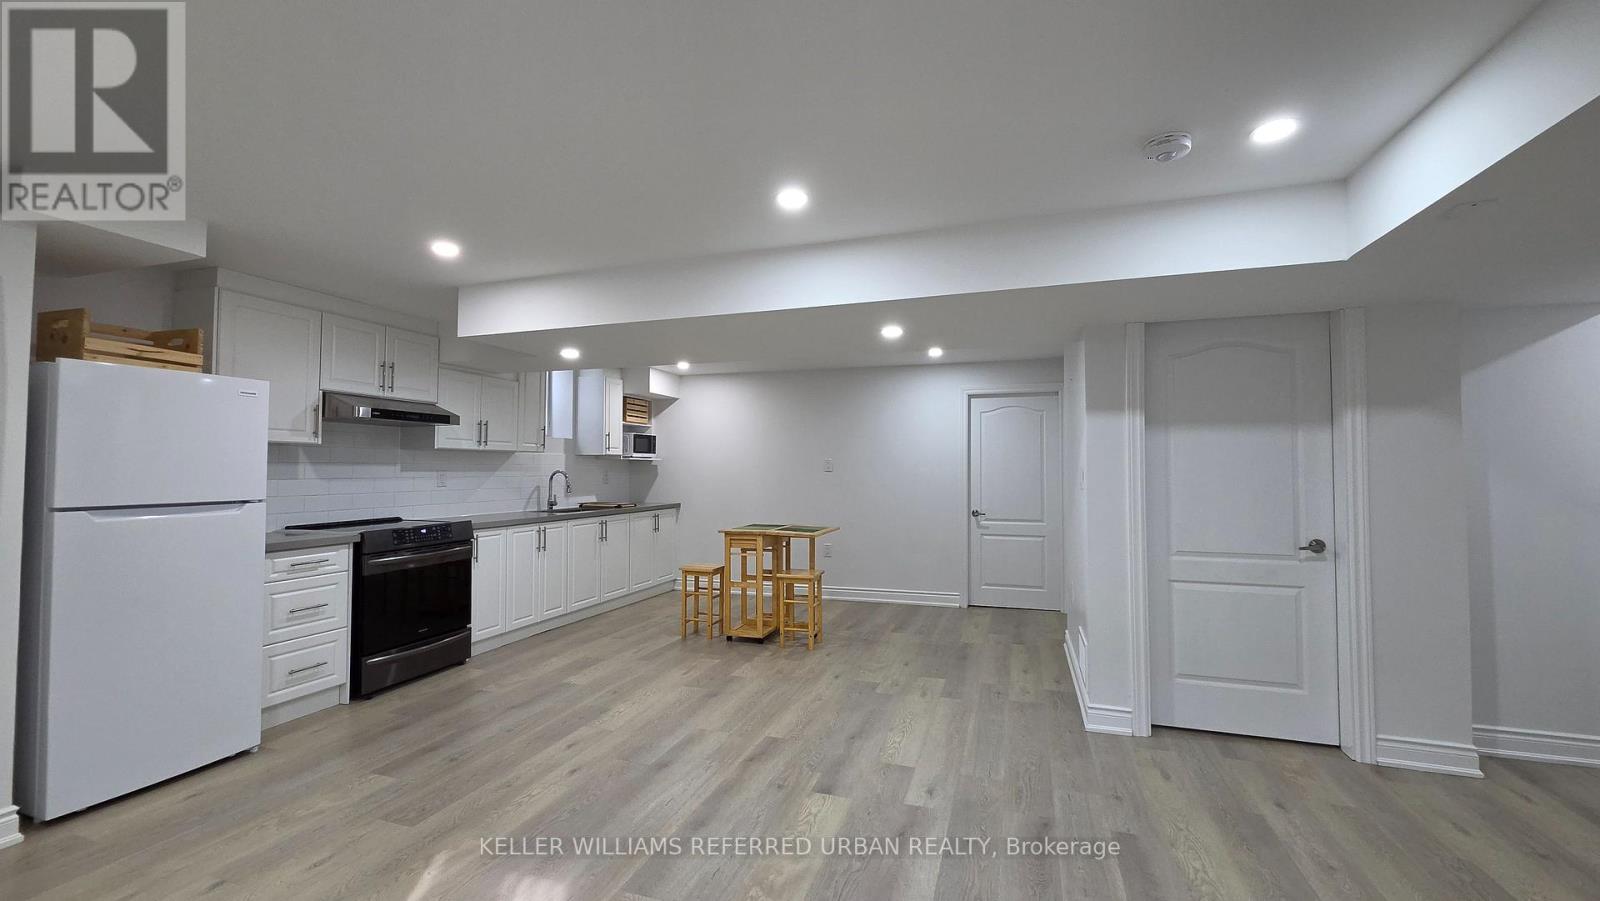
1 Bedroom 1 Bathroom 1,100 - 1,500 sqft
Bungalow Central Air Conditioning Forced Air
$1,200 Monthly
Welcome to 131 Crow Street in Welland! This well-maintained 1-bedroom basement apartment offers a private separate entrance and a fully self-contained living space, making it an excellent choice for a single professional or couple. The bright and functional layout features an open-concept living/dining area, a practical kitchen equipped with full-size appliances, and a nicely done 3-piece bathroom. Enjoy the privacy and convenience of your own space while being conveniently located near local amenities, shopping, parks, public transit, and everyday essentials. A great opportunity to enjoy comfortable and convenient living in a well-established Welland neighbourhood. (id:64384)
Property Details
| MLS® Number | X14143942 |
| Property Type | Single Family |
| Community Name | 765 - Cooks Mills |
| Amenities Near By | Park |
| Features | Wooded Area, Flat Site, Carpet Free, In Suite Laundry |
| Parking Space Total | 1 |
Building
| Bathroom Total | 1 |
| Bedrooms Above Ground | 1 |
| Bedrooms Total | 1 |
| Age | 6 To 15 Years |
| Appliances | Water Heater |
| Architectural Style | Bungalow |
| Basement Development | Finished |
| Basement Features | Apartment In Basement, Separate Entrance |
| Basement Type | N/a, N/a, N/a (finished) |
| Construction Style Attachment | Detached |
| Cooling Type | Central Air Conditioning |
| Exterior Finish | Brick |
| Fire Protection | Smoke Detectors |
| Foundation Type | Block |
| Heating Fuel | Natural Gas |
| Heating Type | Forced Air |
| Stories Total | 1 |
| Size Interior | 1,100 - 1,500 Sqft |
| Type | House |
| Utility Water | Municipal Water |
Parking
Land
| Acreage | No |
| Fence Type | Fully Fenced |
| Land Amenities | Park |
| Sewer | Sanitary Sewer |
| Size Depth | 98 Ft ,8 In |
| Size Frontage | 44 Ft ,6 In |
| Size Irregular | 44.5 X 98.7 Ft |
| Size Total Text | 44.5 X 98.7 Ft|under 1/2 Acre |
Rooms
| Level | Type | Length | Width | Dimensions |
|---|
| Basement | Primary Bedroom | 3.05 m | 3.35 m | 3.05 m x 3.35 m |
| Basement | Living Room | 6.1 m | 7.93 m | 6.1 m x 7.93 m |
| Basement | Kitchen | | | Measurements not available |
Utilities
| Electricity | Installed |
| Sewer | Installed |