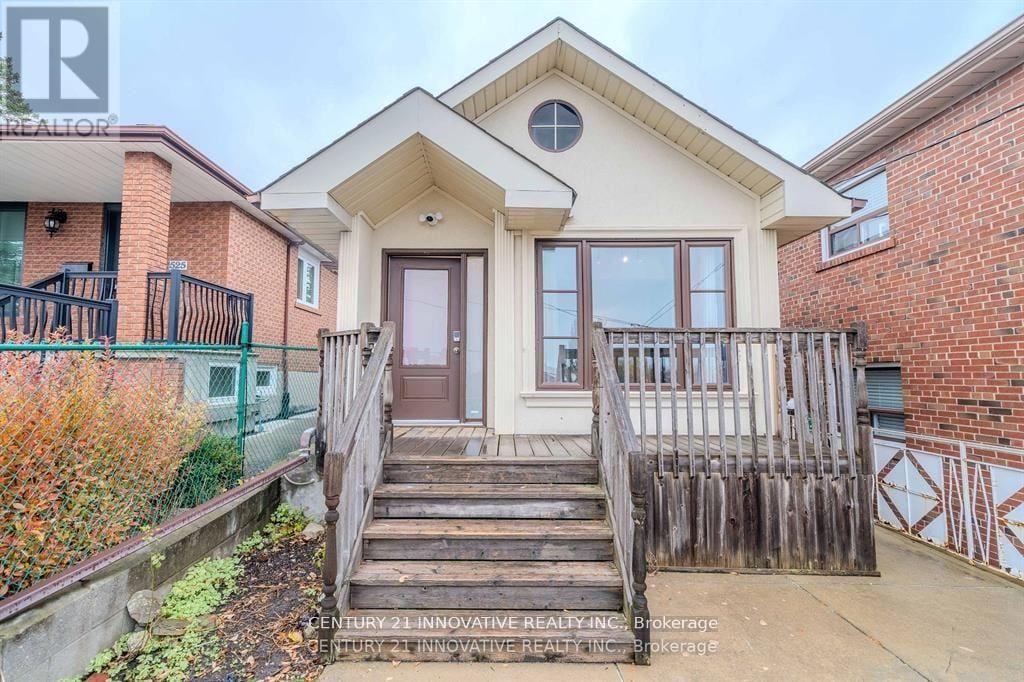
1 Bedroom 1 Bathroom 700 - 1,100 sqft
Raised Bungalow Central Air Conditioning Forced Air
$1,800 Monthly
Discover this upgraded 1-bedroom 1-washroom basement apartment in a prime Toronto neighbourhood near Dufferin and St. Clair. Situated on a quiet one-way street. Additional perks include free high-speed WiFi, and free street parking. Close to parks, recreation centers, libraries, public and private schools, restaurants and shopping. Commuting is effortless withthe 24-hour TTC bus just steps away. All inclusive, shared laundry. (id:64384)
Property Details
| MLS® Number | C14144028 |
| Property Type | Single Family |
| Neigbourhood | Oakwood Village |
| Community Name | Oakwood Village |
| Features | Carpet Free |
Building
| Bathroom Total | 1 |
| Bedrooms Above Ground | 1 |
| Bedrooms Total | 1 |
| Architectural Style | Raised Bungalow |
| Basement Development | Finished |
| Basement Features | Apartment In Basement, Walk Out |
| Basement Type | N/a, N/a (finished) |
| Construction Style Attachment | Detached |
| Cooling Type | Central Air Conditioning |
| Exterior Finish | Brick |
| Foundation Type | Block |
| Heating Fuel | Electric |
| Heating Type | Forced Air |
| Stories Total | 1 |
| Size Interior | 700 - 1,100 Sqft |
| Type | House |
| Utility Water | Municipal Water |
Parking
Land
| Acreage | No |
| Sewer | Sanitary Sewer |
| Size Depth | 118 Ft ,8 In |
| Size Frontage | 20 Ft |
| Size Irregular | 20 X 118.7 Ft |
| Size Total Text | 20 X 118.7 Ft |
Rooms
| Level | Type | Length | Width | Dimensions |
|---|
| Lower Level | Primary Bedroom | 2.77 m | 3.43 m | 2.77 m x 3.43 m |
| Lower Level | Kitchen | 2.62 m | 3.43 m | 2.62 m x 3.43 m |
| Lower Level | Living Room | 5.44 m | 3.96 m | 5.44 m x 3.96 m |