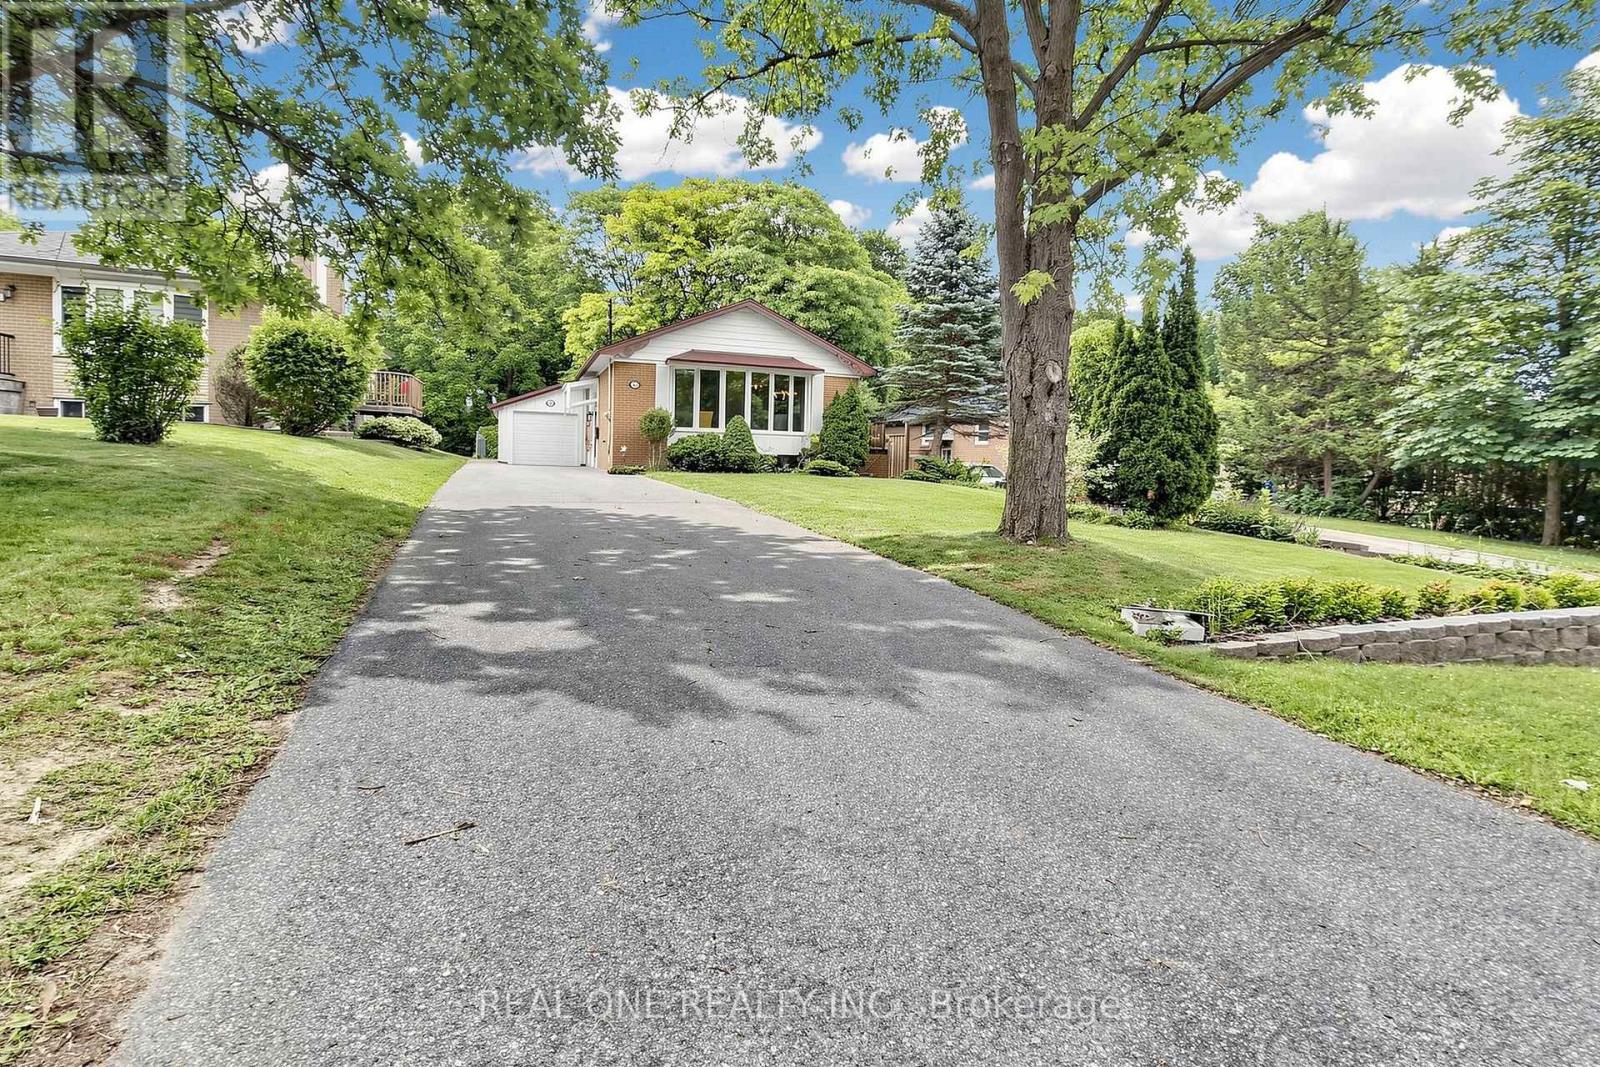
3 Bedroom 1 Bathroom 700 - 1,100 sqft
Bungalow Central Air Conditioning Forced Air
$1,700 Monthly
Stunning Fully Renovated 2-Bedroom Basement Apartment With Separate Entrance! Bright, Spacious And Move-In Ready! This Beautifully Renovated Unit Features Brand-New Flooring, Modern Light Fixtures, A Gorgeous Brand-New Kitchen And A Stylish Brand-New Bathroom. Extensive Electrical Upgrades Include Complete Rewiring Of The Entire House And A Brand-New Electrical Panel. Large Windows Bring In Abundant Natural Light, Creating A Bright And Welcoming Living Space. Enjoy The Privacy And Convenience Of A Separate Entrance, 2 Generously Sized Bedrooms, And An Exceptionally Spacious Private Laundry Room Offering Plenty Of Additional Storage Space! Ample Storage Throughout And 2 Parking Spaces Add Extra Convenience. Located In A Desirable Newmarket Neighbourhood. A Perfect Combination Of Modern Upgrades, Comfort And Practicality. A Must See! (id:64384)
Property Details
| MLS® Number | N14141966 |
| Property Type | Single Family |
| Community Name | Huron Heights-Leslie Valley |
| Features | Carpet Free |
| Parking Space Total | 1 |
Building
| Bathroom Total | 1 |
| Bedrooms Above Ground | 3 |
| Bedrooms Total | 3 |
| Appliances | Hood Fan, Stove, Refrigerator |
| Architectural Style | Bungalow |
| Basement Type | None |
| Construction Style Attachment | Detached |
| Cooling Type | Central Air Conditioning |
| Exterior Finish | Brick |
| Flooring Type | Hardwood |
| Foundation Type | Block |
| Heating Fuel | Natural Gas |
| Heating Type | Forced Air |
| Stories Total | 1 |
| Size Interior | 700 - 1,100 Sqft |
| Type | House |
| Utility Water | Municipal Water |
Parking
Land
| Acreage | No |
| Sewer | Sanitary Sewer |
Rooms
| Level | Type | Length | Width | Dimensions |
|---|
| Main Level | Living Room | 6 m | 4 m | 6 m x 4 m |
| Main Level | Bedroom | 3.5 m | 2.5 m | 3.5 m x 2.5 m |
| Main Level | Bedroom 2 | 4 m | 3 m | 4 m x 3 m |
| Main Level | Bedroom 3 | 3.8 m | 2.6 m | 3.8 m x 2.6 m |
| Main Level | Kitchen | 4.5 m | 2.3 m | 4.5 m x 2.3 m |
| Main Level | Foyer | 2 m | 1.1 m | 2 m x 1.1 m |