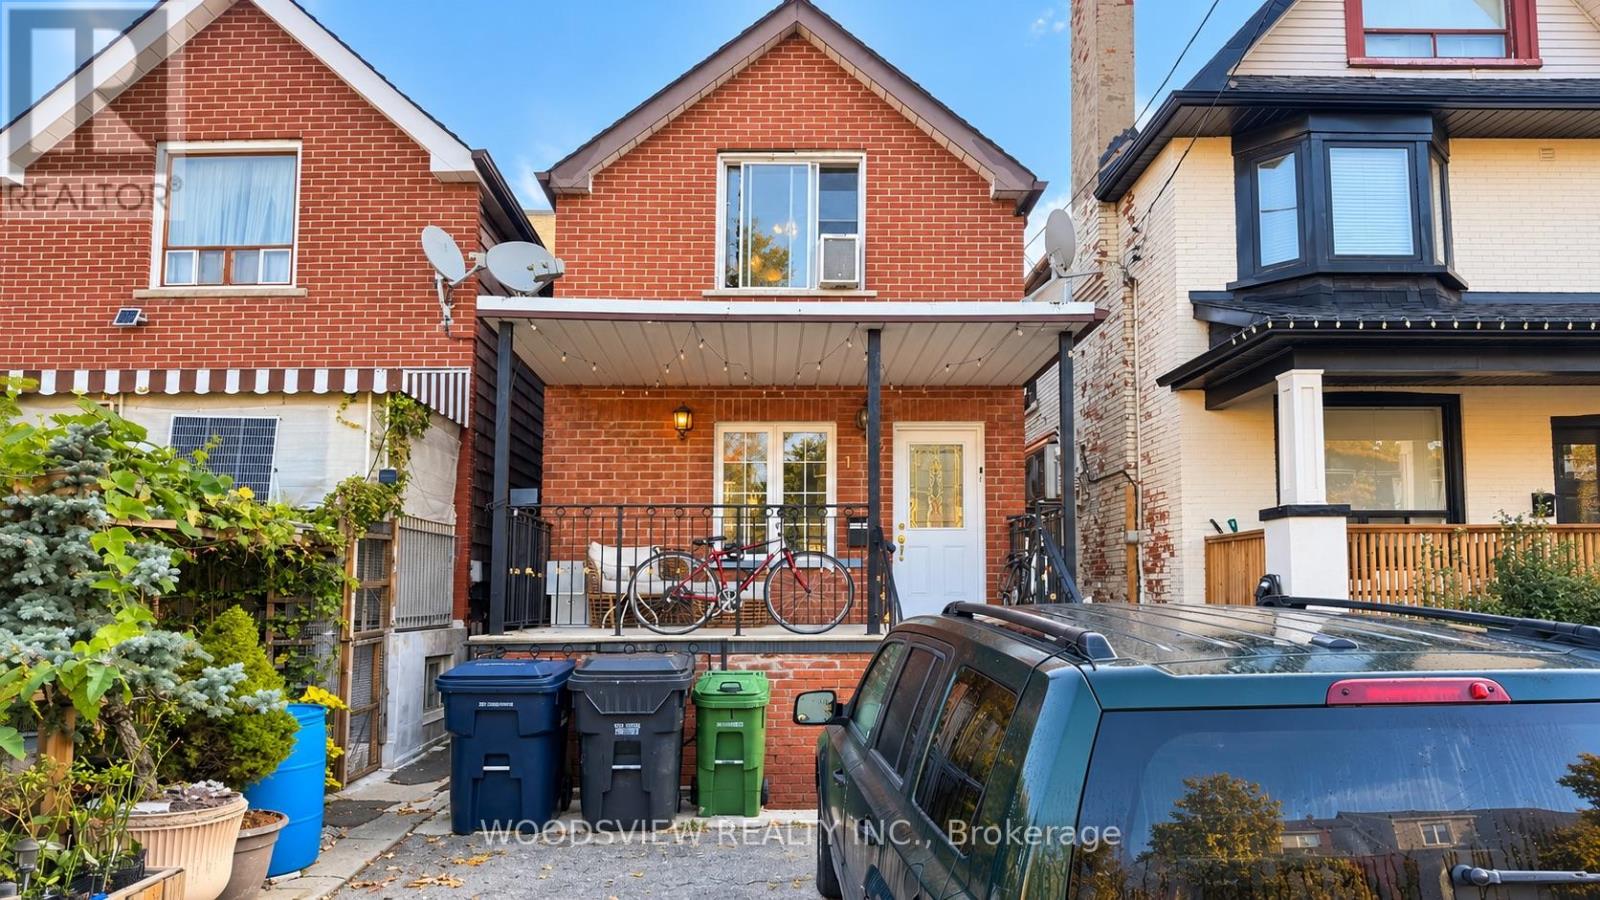
2 Bedroom 1 Bathroom 1,100 - 1,500 sqft
None Forced Air
$1,600 Monthly
Welcome to this comfortable and well-kept basement apartment, perfect for a single professional or a couple.The layout is functional and inviting, making it easy to settle in and feel right at home. Enjoy the privacy of your own space while being in a great Toronto location, close to shopping, transit, and everyday amenities. A great opportunity for anyone looking for an affordable, practical place to call home. (id:64384)
Property Details
| MLS® Number | C14138646 |
| Property Type | Single Family |
| Community Name | Oakwood Village |
| Features | Laundry- Coin Operated |
Building
| Bathroom Total | 1 |
| Bedrooms Above Ground | 2 |
| Bedrooms Total | 2 |
| Basement Features | Apartment In Basement |
| Basement Type | N/a |
| Construction Style Attachment | Detached |
| Cooling Type | None |
| Exterior Finish | Brick Facing |
| Flooring Type | Tile, Laminate |
| Foundation Type | Unknown |
| Heating Fuel | Natural Gas |
| Heating Type | Forced Air |
| Stories Total | 2 |
| Size Interior | 1,100 - 1,500 Sqft |
| Type | House |
| Utility Water | Municipal Water |
Parking
Land
| Acreage | No |
| Sewer | Sanitary Sewer |
| Size Depth | 108 Ft ,2 In |
| Size Frontage | 16 Ft ,4 In |
| Size Irregular | 16.4 X 108.2 Ft |
| Size Total Text | 16.4 X 108.2 Ft |
Rooms
| Level | Type | Length | Width | Dimensions |
|---|
| Basement | Living Room | 2.74 m | 2.45 m | 2.74 m x 2.45 m |
| Basement | Kitchen | 3.5 m | 2.74 m | 3.5 m x 2.74 m |
| Basement | Bedroom | 3.34 m | 2.31 m | 3.34 m x 2.31 m |
| Basement | Bedroom 2 | 2.25 m | 2.14 m | 2.25 m x 2.14 m |