1 Bathroom 0 - 499 sqft
Indoor Pool Central Air Conditioning Forced Air
$2,000 Monthly
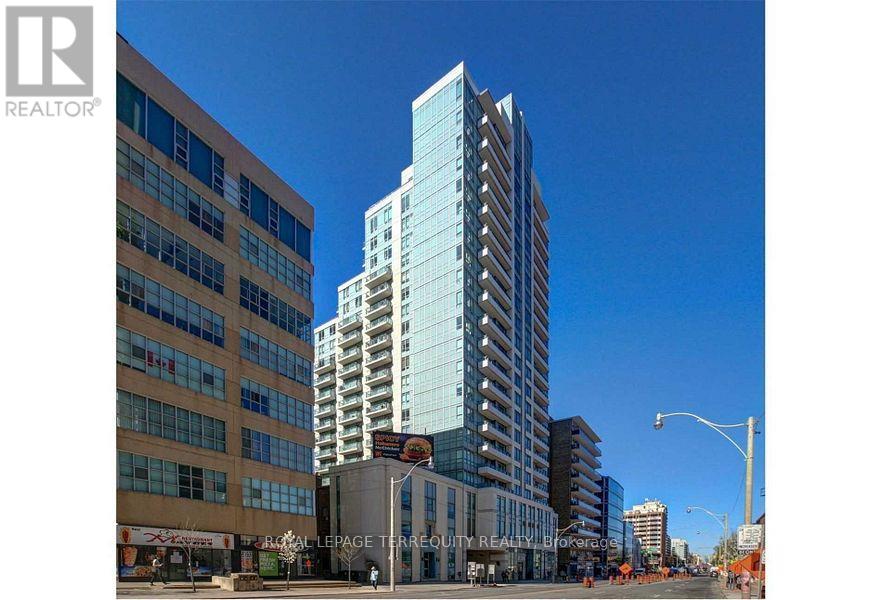
Experience stylish urban living at Panache Condominiums, ideally located in the heart of Midtown Toronto at Yonge and Eglinton. Enjoy a vibrant neighbourhood surrounded by trendy cafés, acclaimed restaurants, upscale bistros, shopping, and everyday conveniences - all just steps from your door.This fully furnished bachelor suite offers a thoughtfully designed layout with comfort and convenience in mind, featuring:Open-Concept Living: Smart, functional layout with laminate flooring.Welcoming Entrance: Tiled foyer.Fully Furnished: Move-in-ready convenience.Modern Kitchen: Stainless steel appliances and elegant granite countertops.Private Parking: One dedicated parking space included.All Utilities Included: Added value!!!Exceptional Building AmenitiesEnjoy an impressive collection of amenities designed to complement your lifestyle, including an indoor swimming pool, tanning area, fully equipped fitness center, recreation room, and 24-hour concierge service for added convenience and peace of mind.Discover the perfect blend of comfort, style, and convenience at Panache Condominiums-your Midtown Toronto address for effortless urban living. (id:64384)
Property Details
| MLS® Number | C14132454 |
| Property Type | Single Family |
| Neigbourhood | Mount Pleasant East |
| Community Name | Mount Pleasant West |
| Amenities Near By | Park, Place Of Worship, Public Transit, Schools |
| Community Features | Pets Not Allowed, Community Centre |
| Parking Space Total | 1 |
| Pool Type | Indoor Pool |
Building
| Bathroom Total | 1 |
| Amenities | Security/concierge, Exercise Centre, Recreation Centre, Visitor Parking |
| Appliances | Dishwasher, Dryer, Microwave, Stove, Washer, Window Coverings, Refrigerator |
| Basement Type | None |
| Cooling Type | Central Air Conditioning |
| Exterior Finish | Concrete |
| Flooring Type | Laminate, Ceramic |
| Heating Fuel | Natural Gas |
| Heating Type | Forced Air |
| Size Interior | 0 - 499 Sqft |
| Type | Apartment |
Parking
Land
| Acreage | No |
| Land Amenities | Park, Place Of Worship, Public Transit, Schools |
Rooms
| Level | Type | Length | Width | Dimensions |
|---|
| Flat | Living Room | 5.98 m | 3.41 m | 5.98 m x 3.41 m |
| Flat | Kitchen | 2.63 m | 2.58 m | 2.63 m x 2.58 m |
| Flat | Foyer | 1.81 m | 1.23 m | 1.81 m x 1.23 m |
| Flat | Bathroom | 2.46 m | 1.54 m | 2.46 m x 1.54 m |