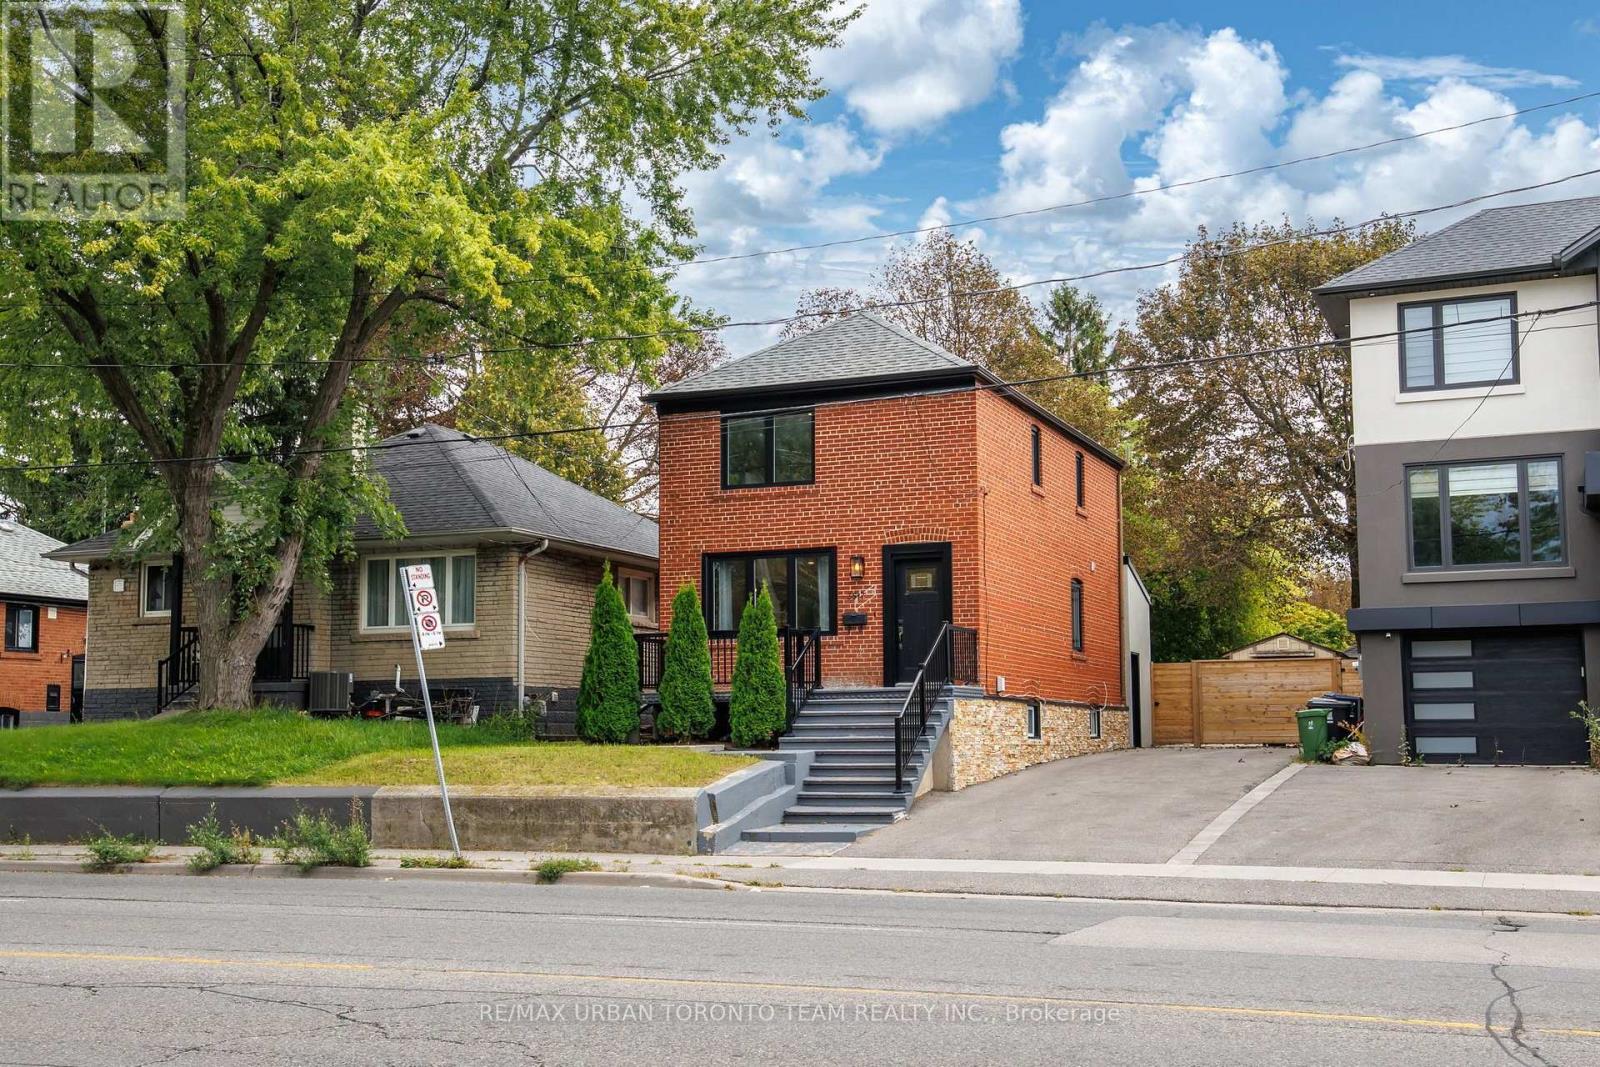
2 Bedroom 1 Bathroom 0 - 699 sqft
Central Air Conditioning Forced Air
$1,800 Monthly
Welcome To 3517 St. Clair Ave. E! This Fully Renovated 2-Bedroom Basement Apartment Is Located In The Desirable Birchmount Park Neighbourhood. Featuring A Separate Private Entrance, An Upgraded Kitchen With Quartz Countertops, Stainless Steel Appliances And Custom Backsplash, Along With A Bright And Functional Layout. Enjoy Laminate Flooring, Potlights Throughout, A Modern 4-Piece Bathroom, And The Convenience Of Private In-Suite Laundry. Includes 1 Parking Space. Conveniently Located Close To Parks, Schools, Shopping, Restaurants, TTC Transit, St. Clair Ave E, Kingston Rd And Major Roadways. A Fantastic Opportunity To Enjoy A Renovated Living Space In A Convenient Toronto Location. (id:64384)
Property Details
| MLS® Number | E14113174 |
| Property Type | Single Family |
| Community Name | Clairlea-Birchmount |
| Parking Space Total | 1 |
Building
| Bathroom Total | 1 |
| Bedrooms Above Ground | 2 |
| Bedrooms Total | 2 |
| Basement Type | None |
| Construction Style Attachment | Detached |
| Cooling Type | Central Air Conditioning |
| Exterior Finish | Brick |
| Flooring Type | Ceramic |
| Foundation Type | Concrete |
| Heating Fuel | Natural Gas |
| Heating Type | Forced Air |
| Stories Total | 2 |
| Size Interior | 0 - 699 Sqft |
| Type | House |
| Utility Water | Municipal Water |
Parking
Land
| Acreage | No |
| Sewer | Sanitary Sewer |
Rooms
| Level | Type | Length | Width | Dimensions |
|---|
| Basement | Living Room | 4.1 m | 2.44 m | 4.1 m x 2.44 m |
| Basement | Kitchen | 5.1 m | 2.7 m | 5.1 m x 2.7 m |
| Basement | Bedroom | 4.67 m | 2.57 m | 4.67 m x 2.57 m |
| Basement | Bedroom | 2.62 m | 2.03 m | 2.62 m x 2.03 m |