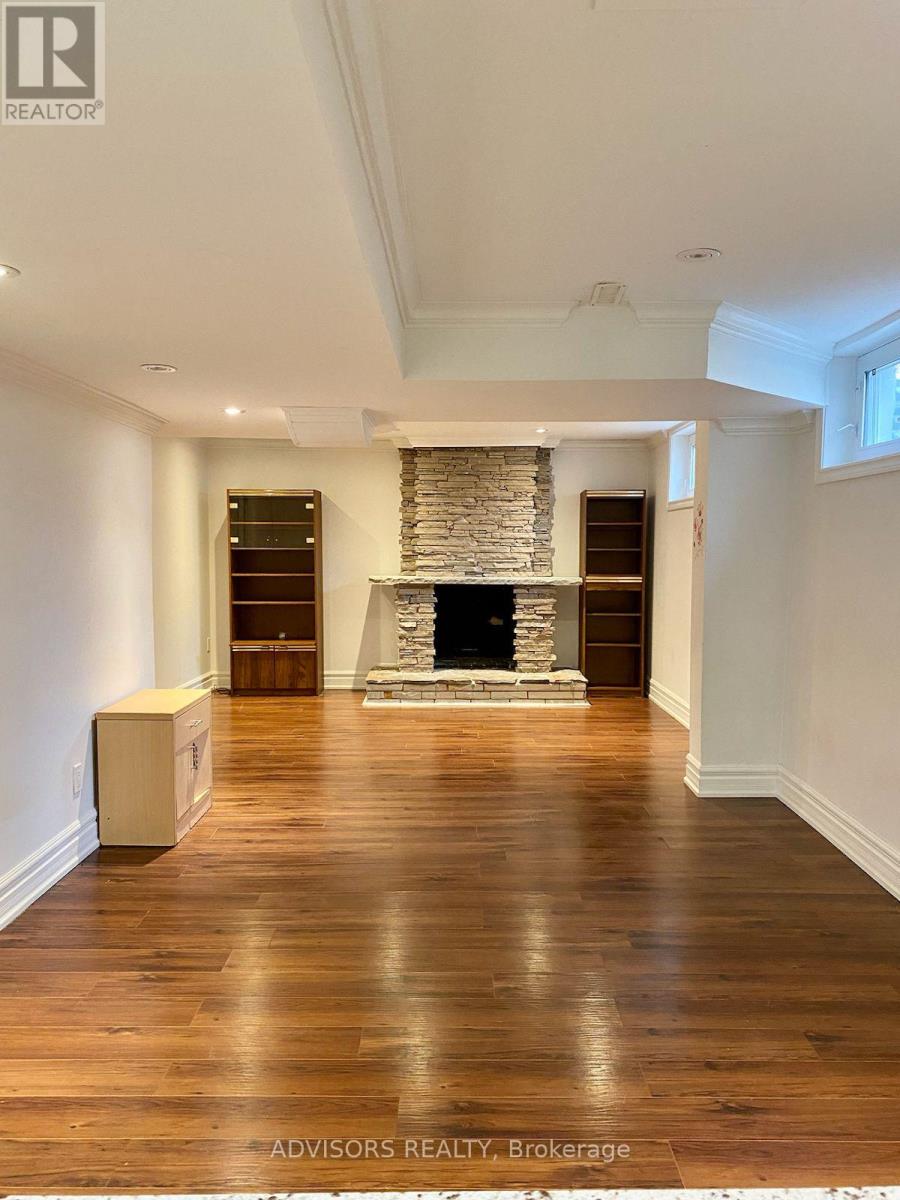
1 Bedroom 1 Bathroom 700 - 1,100 sqft
Fireplace Central Air Conditioning Forced Air
$1,950 Monthly
Spacious and newly renovated 1-bedroom basement apartment in a convenient Richmond Hill location. Features a separate entrance, full kitchen with new appliances and an island, in-suite washer and dryer, walk-in closet, and ample storage space. Ideally located close to public transit, grocery stores, restaurants, gyms, Hillcrest Mall, and other everyday amenities. A cozy and comfortable place to call home! (id:64384)
Property Details
| MLS® Number | N14113190 |
| Property Type | Single Family |
| Community Name | North Richvale |
| Parking Space Total | 1 |
Building
| Bathroom Total | 1 |
| Bedrooms Above Ground | 1 |
| Bedrooms Total | 1 |
| Basement Development | Finished |
| Basement Type | N/a (finished) |
| Construction Style Attachment | Detached |
| Cooling Type | Central Air Conditioning |
| Exterior Finish | Brick |
| Fireplace Present | Yes |
| Flooring Type | Laminate, Hardwood, Ceramic, Parquet |
| Foundation Type | Unknown |
| Heating Fuel | Natural Gas |
| Heating Type | Forced Air |
| Stories Total | 2 |
| Size Interior | 700 - 1,100 Sqft |
| Type | House |
| Utility Water | Municipal Water |
Parking
Land
| Acreage | No |
| Sewer | Sanitary Sewer |
| Size Irregular | Irreg As Per Survey |
| Size Total Text | Irreg As Per Survey |
Rooms
| Level | Type | Length | Width | Dimensions |
|---|
| Second Level | Primary Bedroom | 5.2 m | 3.8 m | 5.2 m x 3.8 m |
| Second Level | Bedroom 2 | 4.05 m | 3.8 m | 4.05 m x 3.8 m |
| Second Level | Bedroom 3 | 4.8 m | 3.72 m | 4.8 m x 3.72 m |
| Second Level | Bedroom 4 | 3.8 m | 3.4 m | 3.8 m x 3.4 m |
| Basement | Recreational, Games Room | 5.3 m | 3.45 m | 5.3 m x 3.45 m |
| Basement | Bedroom | 2.9 m | 3.05 m | 2.9 m x 3.05 m |
| Basement | Bedroom 2 | 3.02 m | 3.35 m | 3.02 m x 3.35 m |
| Main Level | Living Room | 5.8 m | 3.75 m | 5.8 m x 3.75 m |
| Main Level | Dining Room | 4.2 m | 3.5 m | 4.2 m x 3.5 m |
| Main Level | Family Room | 5.2 m | 3.7 m | 5.2 m x 3.7 m |
| Main Level | Kitchen | 5.2 m | 3.7 m | 5.2 m x 3.7 m |
| Main Level | Foyer | 2.6 m | 2.9 m | 2.6 m x 2.9 m |