1 Bedroom 1 Bathroom 0 - 699 sqft
Fireplace Central Air Conditioning Forced Air Waterfront
$1,250 Monthly
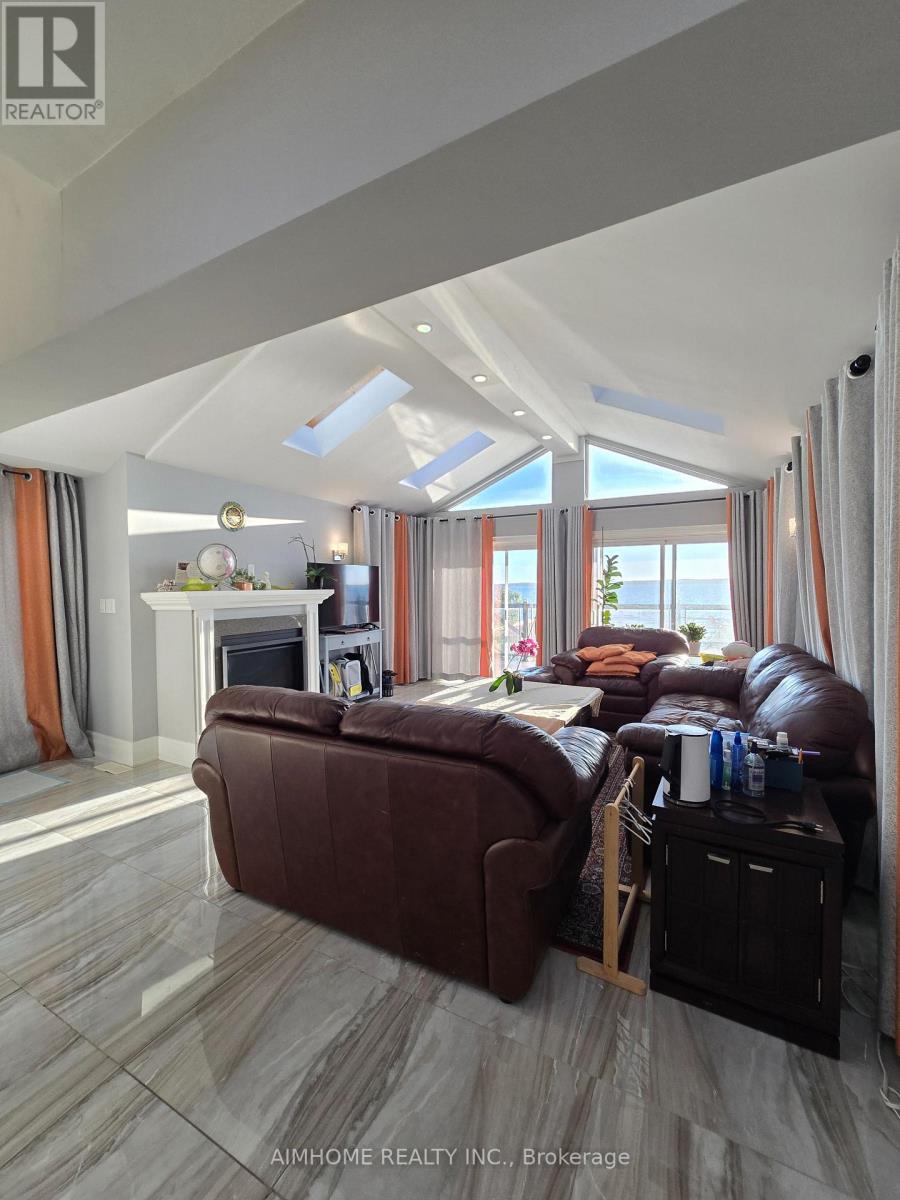
Wake Up to Lake Simcoe!!! The best room in the house: the PRIMARY SUITE of this fully renovated open-concept bungalow loft on Cook's Bay. Corner windows frame the lake right from your bed, and you get west-facing sunsets every evening! Private 3-piece ensuite with glass shower, plus a walk-in closet with built-in shelving. Share a bright gourmet kitchen (large island, gas range with griddle) and a living room with vaulted ceiling, skylights, fireplace and lake views. Enjoy the covered upper deck with glass railings for main-floor residents, plus a lakeside patio, gazebo and seasonal dock. Swim, kayak, fish and boat in summer, or ice fish in winter. Minutes to Hwy 404, ~30 min to Newmarket, ~1 hr to Toronto. (id:64384)
Property Details
| MLS® Number | N14105130 |
| Property Type | Single Family |
| Community Name | Keswick North |
| Communication Type | High Speed Internet |
| Easement | Unknown |
| Features | Carpet Free |
| Parking Space Total | 1 |
| Structure | Dock |
| View Type | Direct Water View |
| Water Front Name | Lake Simcoe |
| Water Front Type | Waterfront |
Building
| Bathroom Total | 1 |
| Bedrooms Above Ground | 1 |
| Bedrooms Total | 1 |
| Amenities | Fireplace(s) |
| Appliances | Oven - Built-in, Range, Water Heater, Water Purifier, Water Softener, Water Meter |
| Basement Type | None |
| Construction Style Attachment | Detached |
| Cooling Type | Central Air Conditioning |
| Exterior Finish | Brick, Stucco |
| Fireplace Present | Yes |
| Fireplace Total | 1 |
| Flooring Type | Hardwood |
| Foundation Type | Unknown |
| Heating Fuel | Natural Gas |
| Heating Type | Forced Air |
| Size Interior | 0 - 699 Sqft |
| Type | House |
| Utility Water | Municipal Water |
Parking
Land
| Access Type | Public Road, Private Docking |
| Acreage | No |
| Sewer | Sanitary Sewer |
Rooms
| Level | Type | Length | Width | Dimensions |
|---|
| Main Level | Bedroom 2 | 6 m | 4 m | 6 m x 4 m |
| Main Level | Kitchen | 2.5 m | 5 m | 2.5 m x 5 m |
| Main Level | Living Room | 5 m | 10 m | 5 m x 10 m |
Utilities
| Electricity | Installed |
| Sewer | Installed |