1 Bedroom 1 Bathroom 700 - 1,100 sqft
Bungalow Central Air Conditioning Forced Air
$1,500 Monthly
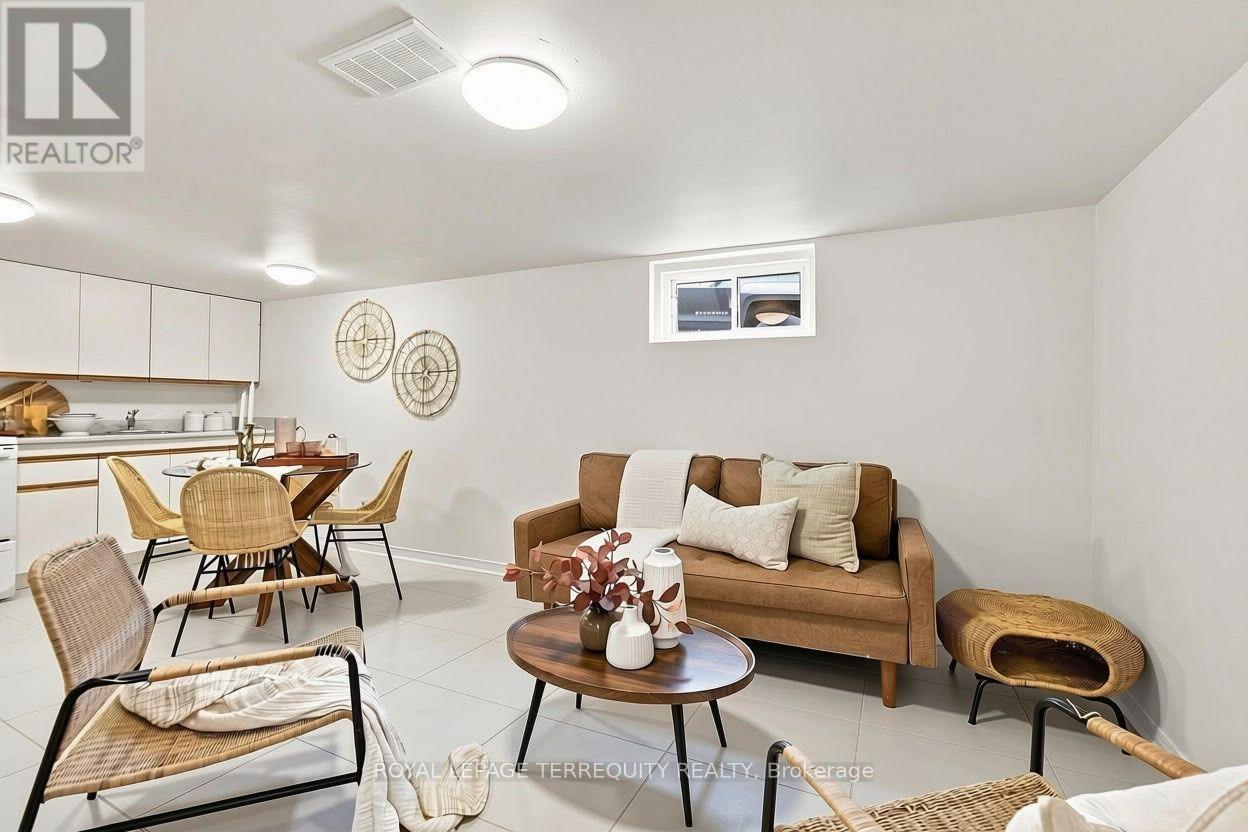
Welcome to this bright and spacious finished basement suite in Central Oshawa!Featuring a full kitchen, generous living area, one bedroom, and a full bathroom, this spaceoffers comfort, functionality, and privacy. Ideal for tenants seeking a self-contained livingspace, the suite provides a practical layout with plenty of room to relax and unwind.Conveniently located close to parks, schools, shopping, public transit, and everyday amenities,this basement suite offers comfortable living in a well-connected neighbourhood. A greatopportunity to make this inviting space your next home! (id:64384)
Property Details
| MLS® Number | E14099192 |
| Property Type | Single Family |
| Neigbourhood | Central |
| Community Name | Central |
| Features | In Suite Laundry |
| Parking Space Total | 1 |
Building
| Bathroom Total | 1 |
| Bedrooms Above Ground | 1 |
| Bedrooms Total | 1 |
| Architectural Style | Bungalow |
| Basement Development | Finished |
| Basement Features | Separate Entrance |
| Basement Type | N/a (finished), N/a |
| Construction Style Attachment | Detached |
| Cooling Type | Central Air Conditioning |
| Exterior Finish | Brick |
| Foundation Type | Concrete |
| Heating Fuel | Natural Gas |
| Heating Type | Forced Air |
| Stories Total | 1 |
| Size Interior | 700 - 1,100 Sqft |
| Type | House |
| Utility Water | Municipal Water |
Parking
Land
| Acreage | No |
| Sewer | Sanitary Sewer |
| Size Depth | 119 Ft ,10 In |
| Size Frontage | 48 Ft ,3 In |
| Size Irregular | 48.3 X 119.9 Ft |
| Size Total Text | 48.3 X 119.9 Ft |
Rooms
| Level | Type | Length | Width | Dimensions |
|---|
| Basement | Living Room | 5.97 m | 4.28 m | 5.97 m x 4.28 m |
| Basement | Kitchen | 5.97 m | 4.28 m | 5.97 m x 4.28 m |
| Basement | Bedroom | 3.53 m | 3.24 m | 3.53 m x 3.24 m |
Utilities
| Electricity | Available |
| Sewer | Available |