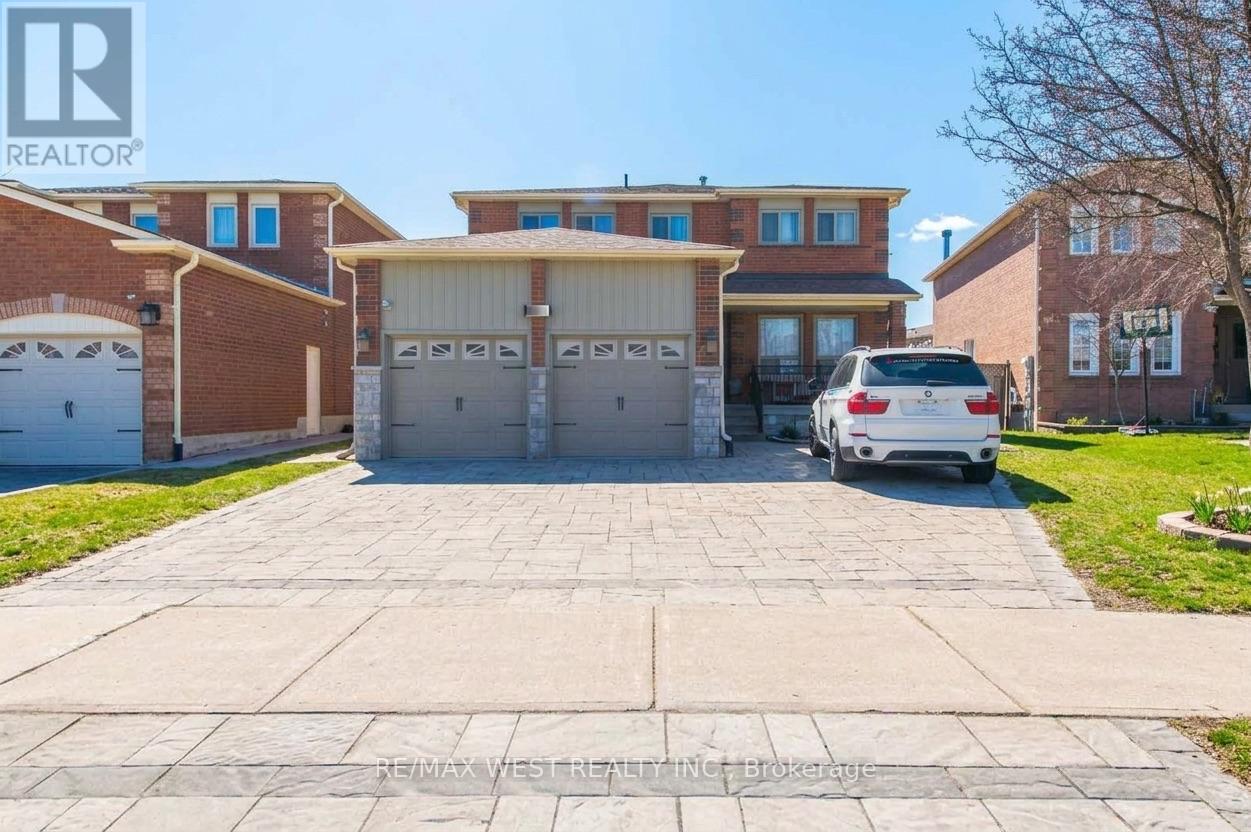
2 Bedroom 1 Bathroom 1,500 - 2,000 sqft
Central Air Conditioning Forced Air
$1,800 Monthly
Client RemarksAmazing Opportunity !! This spacious 2-bedroom basement unit with its own private entrance offers bright, renovated living with a well-designed open-concept layout that seamlessly connects the living, dining, and a gorgeous kitchen featuring built-in cabinets for ample pantry storage. The unit includes ensuite, non-shared laundry for added convenience and is completely carpet-free, making it easy to maintain**This home is situated in an amazing location with unbeatable convenience of living in prestigious Devonsleigh community and within the catchment of top-rated schools - including Richmond Hill High School, St. Theresa of Lisieux Catholic High School, HG Bernard Public School, and Alexander Mackenzie High School** Just a short walk to public transit and the Viva Bus Stop, as well as major retailers like No frills, Loblaws, Longos and Costco, movie theatre, and numerous community amenities such as a community center and library, this home offers everything you need. With quick access to Highway 404, commuting is effortless. Seeing is believing!! (id:64384)
Property Details
| MLS® Number | N14090498 |
| Property Type | Single Family |
| Neigbourhood | Elgin Mills |
| Community Name | Devonsleigh |
| Amenities Near By | Park, Public Transit, Schools |
| Community Features | School Bus |
| Features | Carpet Free |
| Parking Space Total | 1 |
Building
| Bathroom Total | 1 |
| Bedrooms Above Ground | 2 |
| Bedrooms Total | 2 |
| Appliances | Dryer, Stove, Washer, Refrigerator |
| Basement Features | Separate Entrance |
| Basement Type | Full |
| Construction Style Attachment | Detached |
| Cooling Type | Central Air Conditioning |
| Exterior Finish | Brick |
| Flooring Type | Laminate, Ceramic |
| Heating Fuel | Natural Gas |
| Heating Type | Forced Air |
| Stories Total | 2 |
| Size Interior | 1,500 - 2,000 Sqft |
| Type | House |
| Utility Water | Municipal Water |
Parking
Land
| Acreage | No |
| Fence Type | Fenced Yard |
| Land Amenities | Park, Public Transit, Schools |
| Sewer | Sanitary Sewer |
Rooms
| Level | Type | Length | Width | Dimensions |
|---|
| Basement | Living Room | 6.25 m | 4.72 m | 6.25 m x 4.72 m |
| Basement | Dining Room | 4.72 m | 6.25 m | 4.72 m x 6.25 m |
| Basement | Kitchen | 3.93 m | 3.58 m | 3.93 m x 3.58 m |
| Basement | Primary Bedroom | 3.89 m | 3.28 m | 3.89 m x 3.28 m |
| Basement | Bedroom 2 | 3.58 m | 3.53 m | 3.58 m x 3.53 m |
Utilities
| Cable | Available |
| Electricity | Available |
| Sewer | Available |