1 Bedroom 1 Bathroom 2,000 - 2,500 sqft
Fireplace Central Air Conditioning Forced Air
$1,200 Monthly
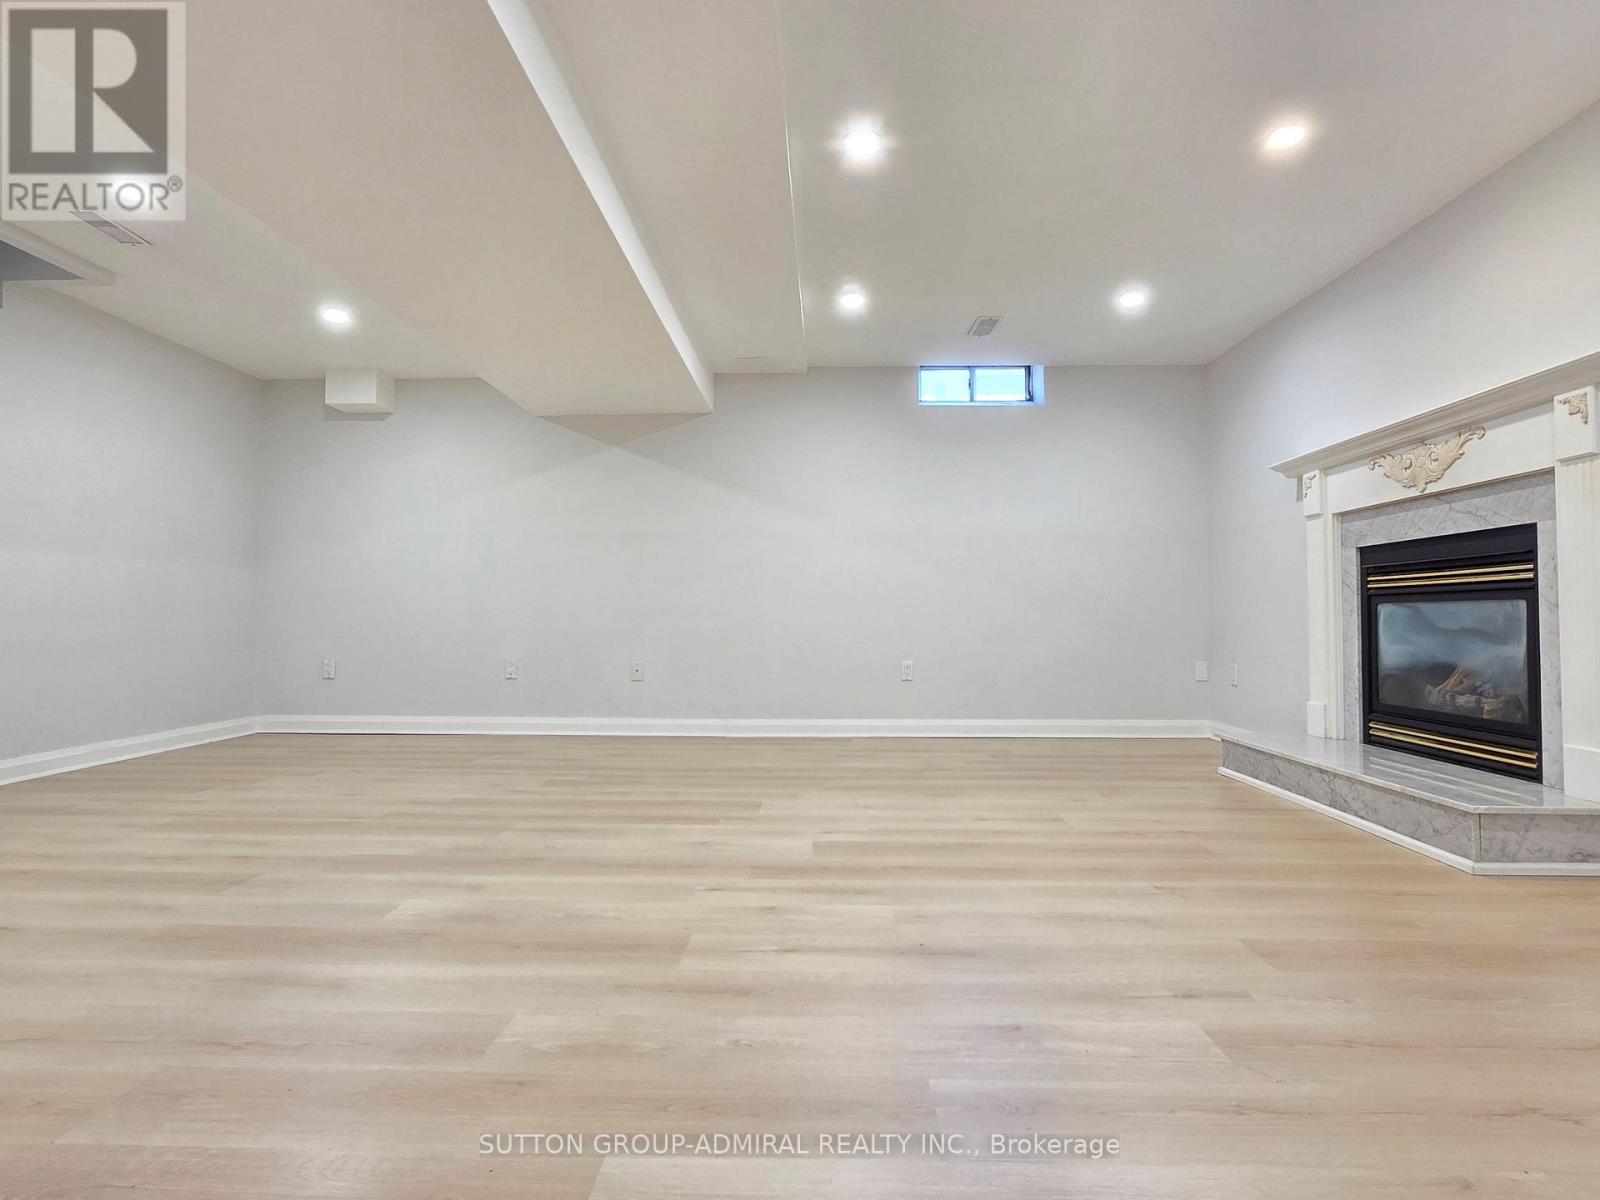
Welcome to this beautiful detached home in Richmond Hill's highly sought-after Devonsleigh community! Situated on a premium corner lot, this spacious Basement unit offers a wonderful combination of modern finishes, generous living space and a family-friendly location. The combined Living and dining a cozy gas fireplace. Separate bedroom, Full bathroom and Private ensuite laundry, central air conditioning. Two parking spaces. Ideally located directly across from a Hindu temple and close to churches and close to excellent schools, parks, shopping, transit and major highways. A beautifully maintained, move-in-ready home in one of Richmond Hill's most desirable family neighbourhoods. Don't miss it! (id:64384)
Property Details
| MLS® Number | N14091208 |
| Property Type | Single Family |
| Community Name | Devonsleigh |
| Amenities Near By | Place Of Worship, Public Transit, Schools |
| Community Features | Community Centre |
| Features | Irregular Lot Size, Carpet Free, In Suite Laundry |
| Parking Space Total | 2 |
| Structure | Patio(s), Porch |
Building
| Bathroom Total | 1 |
| Bedrooms Above Ground | 1 |
| Bedrooms Total | 1 |
| Amenities | Fireplace(s) |
| Basement Development | Finished |
| Basement Type | N/a (finished) |
| Construction Style Attachment | Detached |
| Cooling Type | Central Air Conditioning |
| Exterior Finish | Brick |
| Fireplace Present | Yes |
| Fireplace Total | 1 |
| Flooring Type | Laminate |
| Foundation Type | Concrete |
| Heating Fuel | Natural Gas |
| Heating Type | Forced Air |
| Stories Total | 2 |
| Size Interior | 2,000 - 2,500 Sqft |
| Type | House |
| Utility Water | Municipal Water |
Parking
Land
| Acreage | No |
| Land Amenities | Place Of Worship, Public Transit, Schools |
| Sewer | Sanitary Sewer |
| Size Depth | 110 Ft |
| Size Frontage | 53 Ft ,2 In |
| Size Irregular | 53.2 X 110 Ft |
| Size Total Text | 53.2 X 110 Ft |
Rooms
| Level | Type | Length | Width | Dimensions |
|---|
| Basement | Living Room | 7.5 m | 5 m | 7.5 m x 5 m |
| Basement | Dining Room | 7.5 m | 5 m | 7.5 m x 5 m |
| Basement | Kitchen | 7.5 m | 5 m | 7.5 m x 5 m |
| Basement | Bedroom | 3.1 m | 2.1 m | 3.1 m x 2.1 m |
Utilities
| Cable | Available |
| Electricity | Available |
| Sewer | Available |