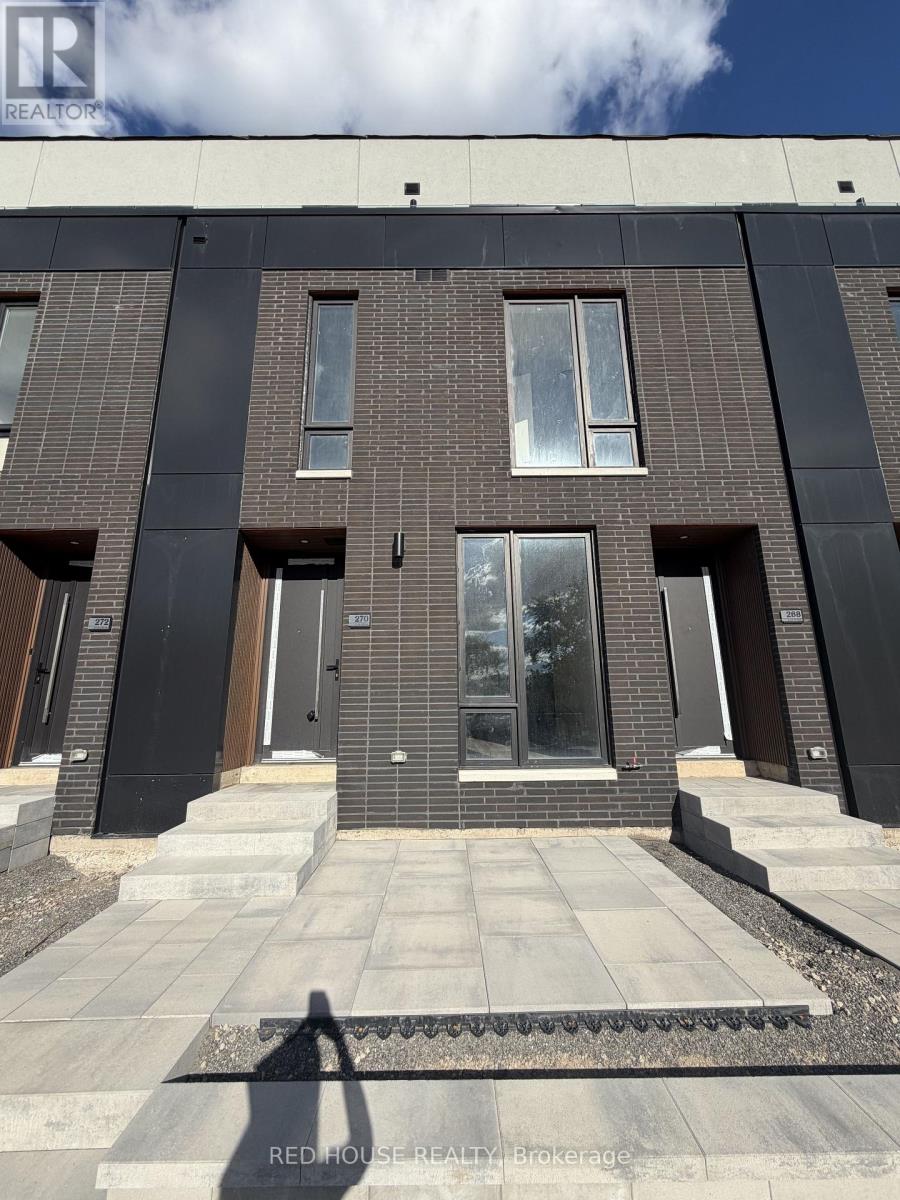
1 Bedroom 2 Bathroom 800 - 899 sqft
Central Air Conditioning Forced Air
$1,950 Monthly
Brand New & Never Lived In! Welcome to this beautifully designed 1-bedroom + den, 2-bathroom townhome in one of St. Catharines' newest communities. Featuring modern finishes, upgraded glass railings, and a bright, open-concept layout, this home offers the perfect blend of style and functionality.The main level features a spacious living and dining area that flows seamlessly into the contemporary kitchen. The versatile den is ideal for a home office, guest space, or additional living area. Step outside to your private 65 sq. ft. front patio, complete with a natural gas BBQ line, perfect for outdoor dining and entertaining.Enjoy a convenient location close to schools, parks, shopping, restaurants, public transit, the hospital, Brock University, Ridley College, and Highway 406. Niagara Falls is also just a short drive away.Offering modern living, low-maintenance convenience, and a fantastic location, this brand-new townhome is move-in ready and waiting for you to call it home! (id:64384)
Property Details
| MLS® Number | X14086502 |
| Property Type | Single Family |
| Community Name | 456 - Oakdale |
| Amenities Near By | Golf Nearby, Hospital, Park, Schools, Public Transit |
| Community Features | Pets Not Allowed |
| Features | Balcony, Carpet Free, In Suite Laundry |
| Parking Space Total | 1 |
| Structure | Playground, Patio(s) |
Building
| Bathroom Total | 2 |
| Bedrooms Above Ground | 1 |
| Bedrooms Total | 1 |
| Age | New Building |
| Basement Type | None |
| Cooling Type | Central Air Conditioning |
| Exterior Finish | Brick |
| Half Bath Total | 1 |
| Heating Fuel | Natural Gas |
| Heating Type | Forced Air |
| Size Interior | 800 - 899 Sqft |
| Type | Row / Townhouse |
Parking
Land
| Acreage | No |
| Land Amenities | Golf Nearby, Hospital, Park, Schools, Public Transit |
Rooms
| Level | Type | Length | Width | Dimensions |
|---|
| Second Level | Primary Bedroom | 3.24 m | 3.02 m | 3.24 m x 3.02 m |
| Second Level | Bathroom | 2.52 m | 1.38 m | 2.52 m x 1.38 m |
| Main Level | Kitchen | 3.825 m | 3.131 m | 3.825 m x 3.131 m |
| Main Level | Living Room | 3.697 m | 2.959 m | 3.697 m x 2.959 m |
| Main Level | Partial Bathroom | 1.94 m | 0.817 m | 1.94 m x 0.817 m |