1 Bedroom 1 Bathroom 1,100 - 1,500 sqft
Central Air Conditioning Forced Air
$1,700 Monthly
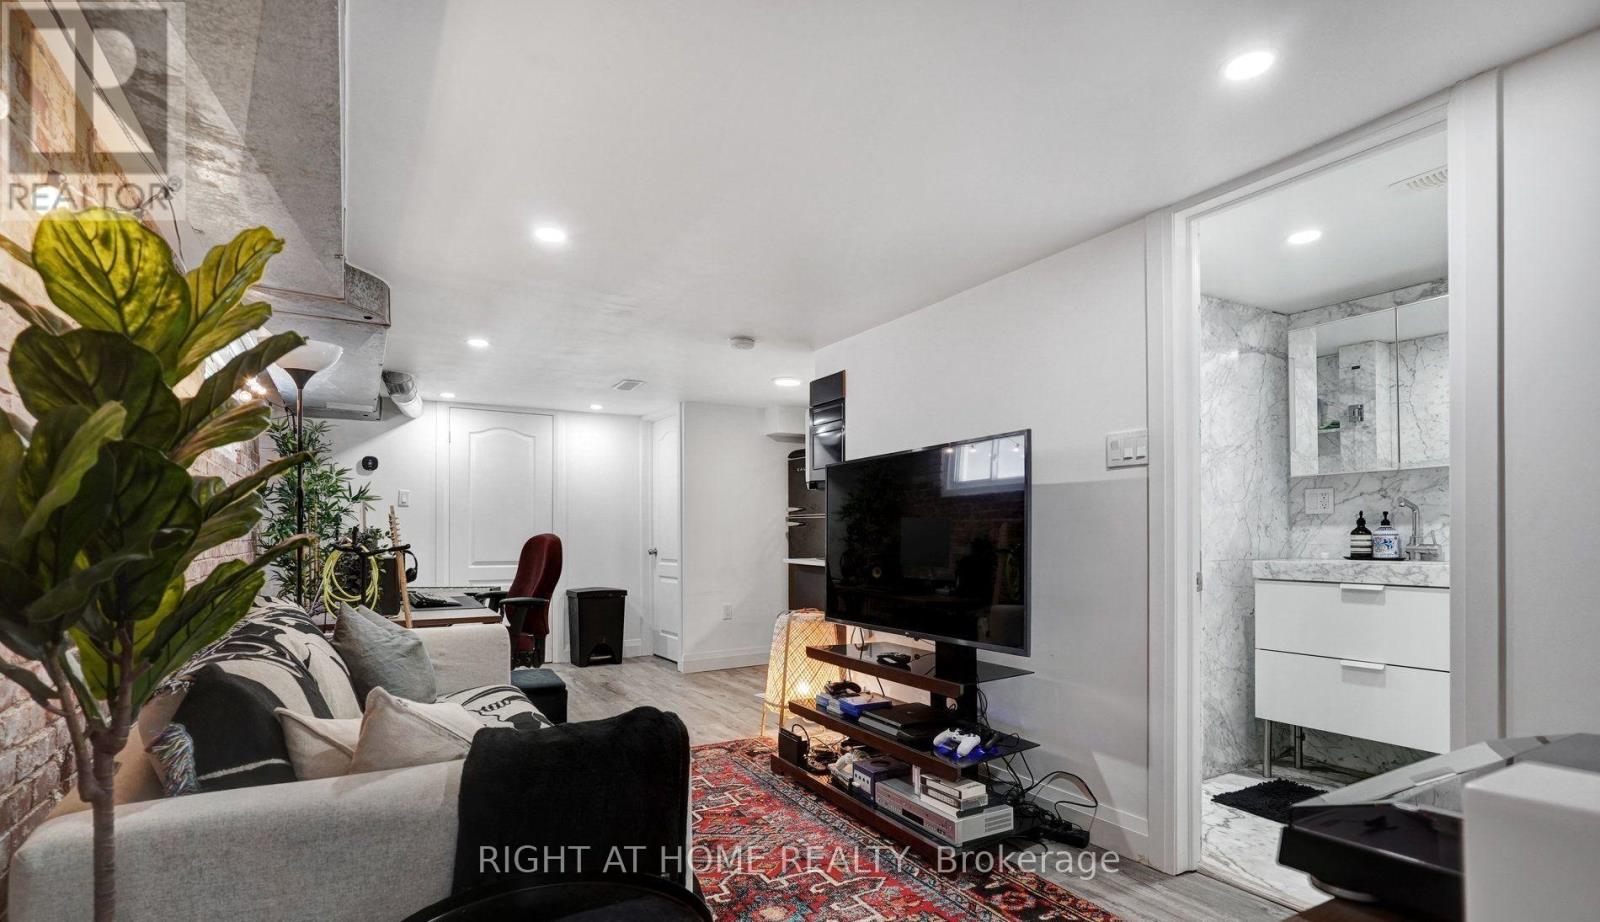
Welcome to 35 Chryessa Avenue! This beautifully renovated 1-bedroom, 1-bathroom basement apartment offers comfortable and modern living with a private separate entrance. Featuring an updated interior, functional layout, and well-maintained finishes throughout, this unit is perfect for anyone seeking a cozy and inviting place to call home. Enjoy the comfort of an all inclusive rent, along with the convenience of 1 parking space. Situated in an established neighbourhood with easy access to local amenities, shopping, parks, and transit. A fantastic opportunity to enjoy a move-in-ready rental in a well-maintained home! (id:64384)
Property Details
| MLS® Number | W14089168 |
| Property Type | Single Family |
| Community Name | Rockcliffe-Smythe |
| Features | Carpet Free |
| Parking Space Total | 1 |
Building
| Bathroom Total | 1 |
| Bedrooms Above Ground | 1 |
| Bedrooms Total | 1 |
| Basement Development | Finished |
| Basement Features | Walk Out |
| Basement Type | N/a (finished) |
| Construction Style Attachment | Detached |
| Cooling Type | Central Air Conditioning |
| Exterior Finish | Brick |
| Flooring Type | Hardwood, Vinyl |
| Foundation Type | Unknown |
| Heating Fuel | Natural Gas |
| Heating Type | Forced Air |
| Stories Total | 2 |
| Size Interior | 1,100 - 1,500 Sqft |
| Type | House |
| Utility Water | Municipal Water |
Parking
Land
| Acreage | No |
| Sewer | Sanitary Sewer |
| Size Depth | 105 Ft ,1 In |
| Size Frontage | 25 Ft |
| Size Irregular | 25 X 105.1 Ft |
| Size Total Text | 25 X 105.1 Ft |
Rooms
| Level | Type | Length | Width | Dimensions |
|---|
| Second Level | Primary Bedroom | 3.65 m | 3.04 m | 3.65 m x 3.04 m |
| Second Level | Bedroom 2 | 3.35 m | 2.74 m | 3.35 m x 2.74 m |
| Second Level | Bedroom 3 | 2.74 m | 2.36 m | 2.74 m x 2.36 m |
| Lower Level | Bedroom 4 | 3.03 m | 3.32 m | 3.03 m x 3.32 m |
| Lower Level | Den | 2.69 m | 3.32 m | 2.69 m x 3.32 m |
| Lower Level | Kitchen | 1.58 m | 2.17 m | 1.58 m x 2.17 m |
| Main Level | Family Room | 5.88 m | 3.6 m | 5.88 m x 3.6 m |
| Main Level | Dining Room | 3.61 m | 3.37 m | 3.61 m x 3.37 m |
| Main Level | Kitchen | 3.64 m | 2.64 m | 3.64 m x 2.64 m |