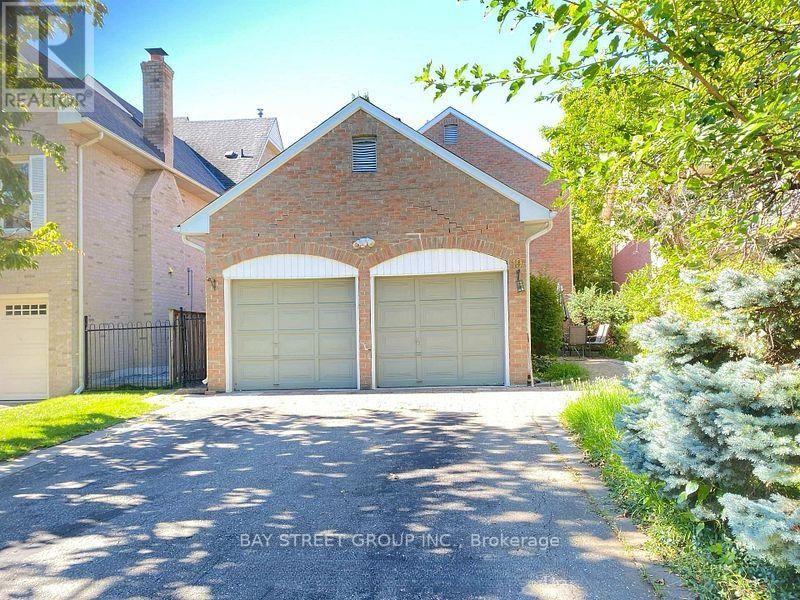
2 Bedroom 1 Bathroom 0 - 699 sqft
Fireplace Central Air Conditioning Forced Air
$1,990 Monthly
Location Location Location!! In The Heart Of Unionville, A Few Steps To The Ravine Walking Trails Lead to Toogood Pond & Historic Unionville Main Street, Library, Stores & Parks.walk out basement. 2 bedrooms,1 bathrooms with large living room, shared laundry and private entrance.Full Kitchen, Owner lives Upstairs. One garage parking and one drive way parking (id:64384)
Property Details
| MLS® Number | N14089258 |
| Property Type | Single Family |
| Community Name | Unionville |
| Amenities Near By | Park, Public Transit, Schools |
| Communication Type | High Speed Internet |
| Community Features | Community Centre, School Bus |
| Parking Space Total | 2 |
Building
| Bathroom Total | 1 |
| Bedrooms Above Ground | 2 |
| Bedrooms Total | 2 |
| Appliances | Dryer, Stove, Washer, Refrigerator |
| Basement Development | Finished |
| Basement Features | Apartment In Basement, Walk Out |
| Basement Type | N/a, N/a (finished) |
| Construction Style Attachment | Detached |
| Cooling Type | Central Air Conditioning |
| Exterior Finish | Brick |
| Fireplace Present | Yes |
| Flooring Type | Laminate |
| Foundation Type | Concrete |
| Heating Fuel | Natural Gas |
| Heating Type | Forced Air |
| Size Interior | 0 - 699 Sqft |
| Type | House |
| Utility Water | Municipal Water |
Parking
Land
| Acreage | No |
| Land Amenities | Park, Public Transit, Schools |
| Sewer | Sanitary Sewer |
Rooms
| Level | Type | Length | Width | Dimensions |
|---|
| Basement | Dining Room | 3.9 m | 2.43 m | 3.9 m x 2.43 m |
| Basement | Kitchen | 3.35 m | 2.13 m | 3.35 m x 2.13 m |
| Basement | Primary Bedroom | 3.66 m | 3.2 m | 3.66 m x 3.2 m |
| Basement | Bedroom 2 | 3.2 m | 2.89 m | 3.2 m x 2.89 m |
Utilities
| Cable | Available |
| Electricity | Available |
| Sewer | Installed |