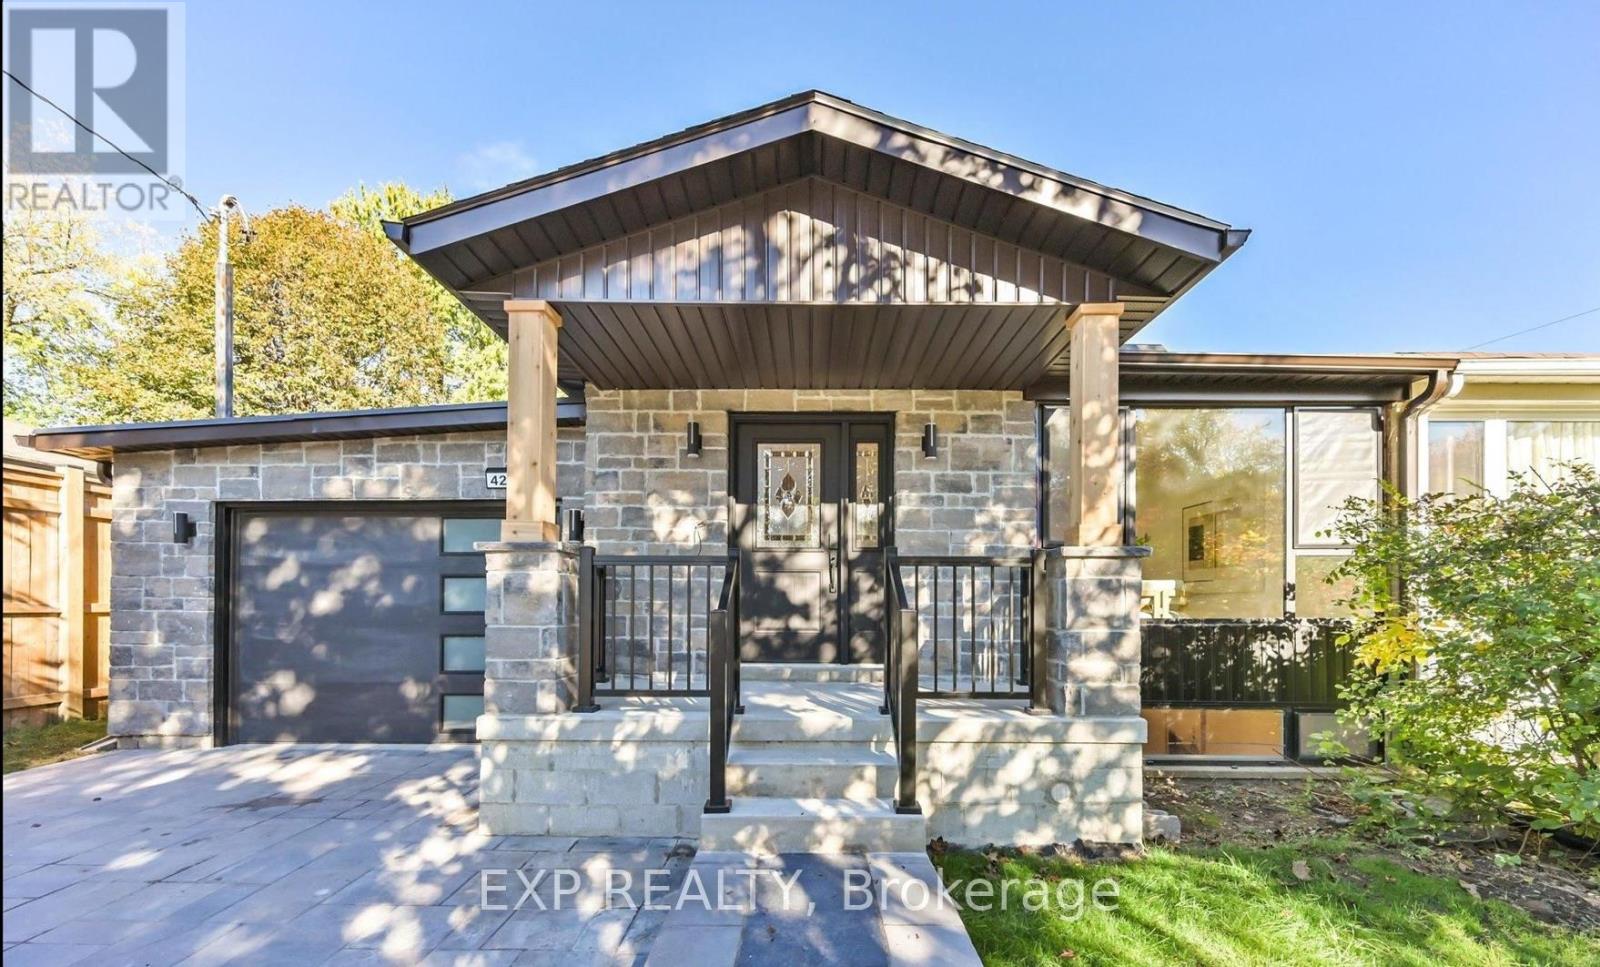
2 Bedroom 1 Bathroom 1,100 - 1,500 sqft
Bungalow Central Air Conditioning Forced Air
$1,900 Monthly
STUNNING RENOVATED 2-BEDROOM BASEMENT APARTMENT IN PRIME RICHMOND HILL! Perfect for young professionals seeking modern, stylish, and convenient living! Located in the highly desirable Crosby community, this beautifully renovated 2-bedroom basement apartment features a bright open-concept layout, private separate entrance, brand-new kitchen with quartz countertops and stainless steel appliances, modern flooring, and contemporary finishes throughout. Enjoy two bedrooms, a stylish bathroom, and private in-suite laundry. ONLY ONE PARKING SPACE AVAILABLE. Utilities shared 50/50 with upper-level occupants. Situated in a quiet, established neighbourhood, just minutes from GO Transit, public transportation, shopping, restaurants, parks, and Highways 404 & 407. MOVE-IN READY! AN EXCELLENT OPPORTUNITY FOR PROFESSIONALS SEEKING COMFORT, PRIVACY & CONVENIENCE! (((Select photos have been virtually staged to help illustrate the home's full potential.))) (id:64384)
Property Details
| MLS® Number | N14089752 |
| Property Type | Single Family |
| Community Name | Crosby |
| Features | Sump Pump |
| Parking Space Total | 1 |
Building
| Bathroom Total | 1 |
| Bedrooms Above Ground | 2 |
| Bedrooms Total | 2 |
| Appliances | Garage Door Opener Remote(s), Water Heater, Dryer, Microwave, Hood Fan, Stove, Washer, Refrigerator |
| Architectural Style | Bungalow |
| Basement Features | Separate Entrance |
| Basement Type | N/a |
| Construction Status | Insulation Upgraded |
| Construction Style Attachment | Semi-detached |
| Cooling Type | Central Air Conditioning |
| Exterior Finish | Brick, Vinyl Siding |
| Flooring Type | Laminate |
| Foundation Type | Unknown |
| Heating Fuel | Natural Gas |
| Heating Type | Forced Air |
| Stories Total | 1 |
| Size Interior | 1,100 - 1,500 Sqft |
| Type | House |
| Utility Water | Municipal Water |
Parking
Land
| Acreage | No |
| Sewer | Sanitary Sewer |
| Size Depth | 101 Ft ,1 In |
| Size Frontage | 39 Ft ,10 In |
| Size Irregular | 39.9 X 101.1 Ft |
| Size Total Text | 39.9 X 101.1 Ft |
Rooms
| Level | Type | Length | Width | Dimensions |
|---|
| Basement | Living Room | 6.49 m | 4.37 m | 6.49 m x 4.37 m |
| Basement | Dining Room | 6.49 m | 4.37 m | 6.49 m x 4.37 m |
| Basement | Kitchen | 6.16 m | 1.86 m | 6.16 m x 1.86 m |
| Basement | Bedroom | 4.13 m | 3.41 m | 4.13 m x 3.41 m |
| Basement | Bedroom | 4.01 m | 3.36 m | 4.01 m x 3.36 m |
Utilities
| Cable | Available |
| Electricity | Installed |
| Sewer | Installed |