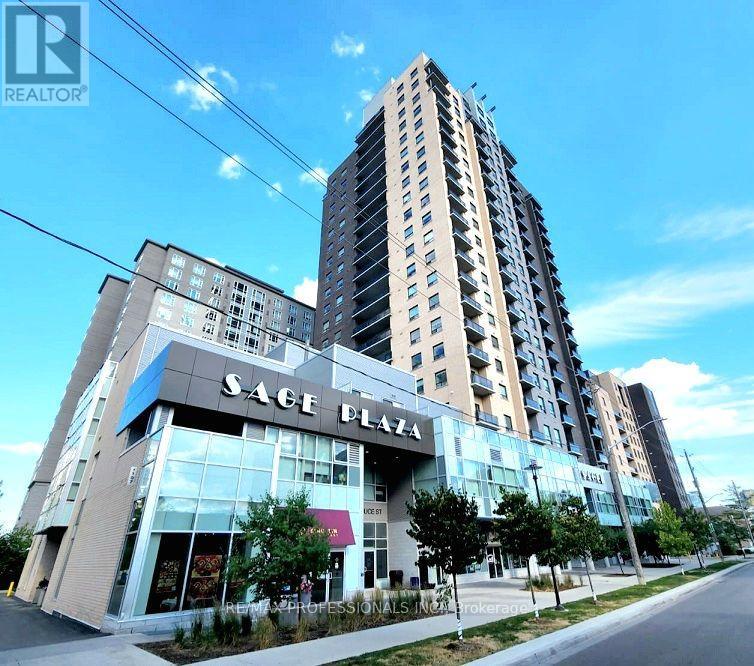
2 Bedroom 2 Bathroom 700 - 799 sqft
Central Air Conditioning Forced Air
$1,800 Monthly
Fully Furnished 1 Bdrm+ Den, 2 Bath Unit. Superb Location! Perfect For Students & Professionals @ Luxury Sage Condos! Den Can Be Used As 2nd Bdrm. High Loft Ceilings & Large Walk-Out Balcony W/ Great City Views! Laminate Flrs Thru-Out. Open Concept Kitchen. Heart Of University District! Walking Distance to Waterloo/Wilfred Laurier University, Conestoga/Waterloo Collegiate, Fastest-Growing Tech Companies, Waterloo Park, Hospital & Medical Centres, Shopping Plazas, Hwy 85 & Much More! (id:64384)
Property Details
| MLS® Number | X14081164 |
| Property Type | Single Family |
| Amenities Near By | Park, Place Of Worship, Public Transit, Schools |
| Community Features | Pets Not Allowed, Community Centre |
| Features | Balcony |
Building
| Bathroom Total | 2 |
| Bedrooms Above Ground | 1 |
| Bedrooms Below Ground | 1 |
| Bedrooms Total | 2 |
| Amenities | Exercise Centre, Recreation Centre, Party Room |
| Appliances | Dishwasher, Dryer, Furniture, Hood Fan, Microwave, Stove, Washer, Window Coverings, Refrigerator |
| Basement Type | None |
| Cooling Type | Central Air Conditioning |
| Exterior Finish | Brick |
| Fire Protection | Security System |
| Flooring Type | Laminate, Ceramic |
| Heating Fuel | Natural Gas |
| Heating Type | Forced Air |
| Size Interior | 700 - 799 Sqft |
| Type | Apartment |
Parking
Land
| Acreage | No |
| Land Amenities | Park, Place Of Worship, Public Transit, Schools |
Rooms
| Level | Type | Length | Width | Dimensions |
|---|
| Main Level | Living Room | 3.38 m | 2.89 m | 3.38 m x 2.89 m |
| Main Level | Kitchen | 2.98 m | 2.59 m | 2.98 m x 2.59 m |
| Main Level | Primary Bedroom | 3.59 m | 2.77 m | 3.59 m x 2.77 m |
| Main Level | Bedroom 2 | 3.07 m | 2.31 m | 3.07 m x 2.31 m |
| Main Level | Bathroom | 2.74 m | 1.83 m | 2.74 m x 1.83 m |
| Main Level | Bathroom | 3.26 m | 1.85 m | 3.26 m x 1.85 m |