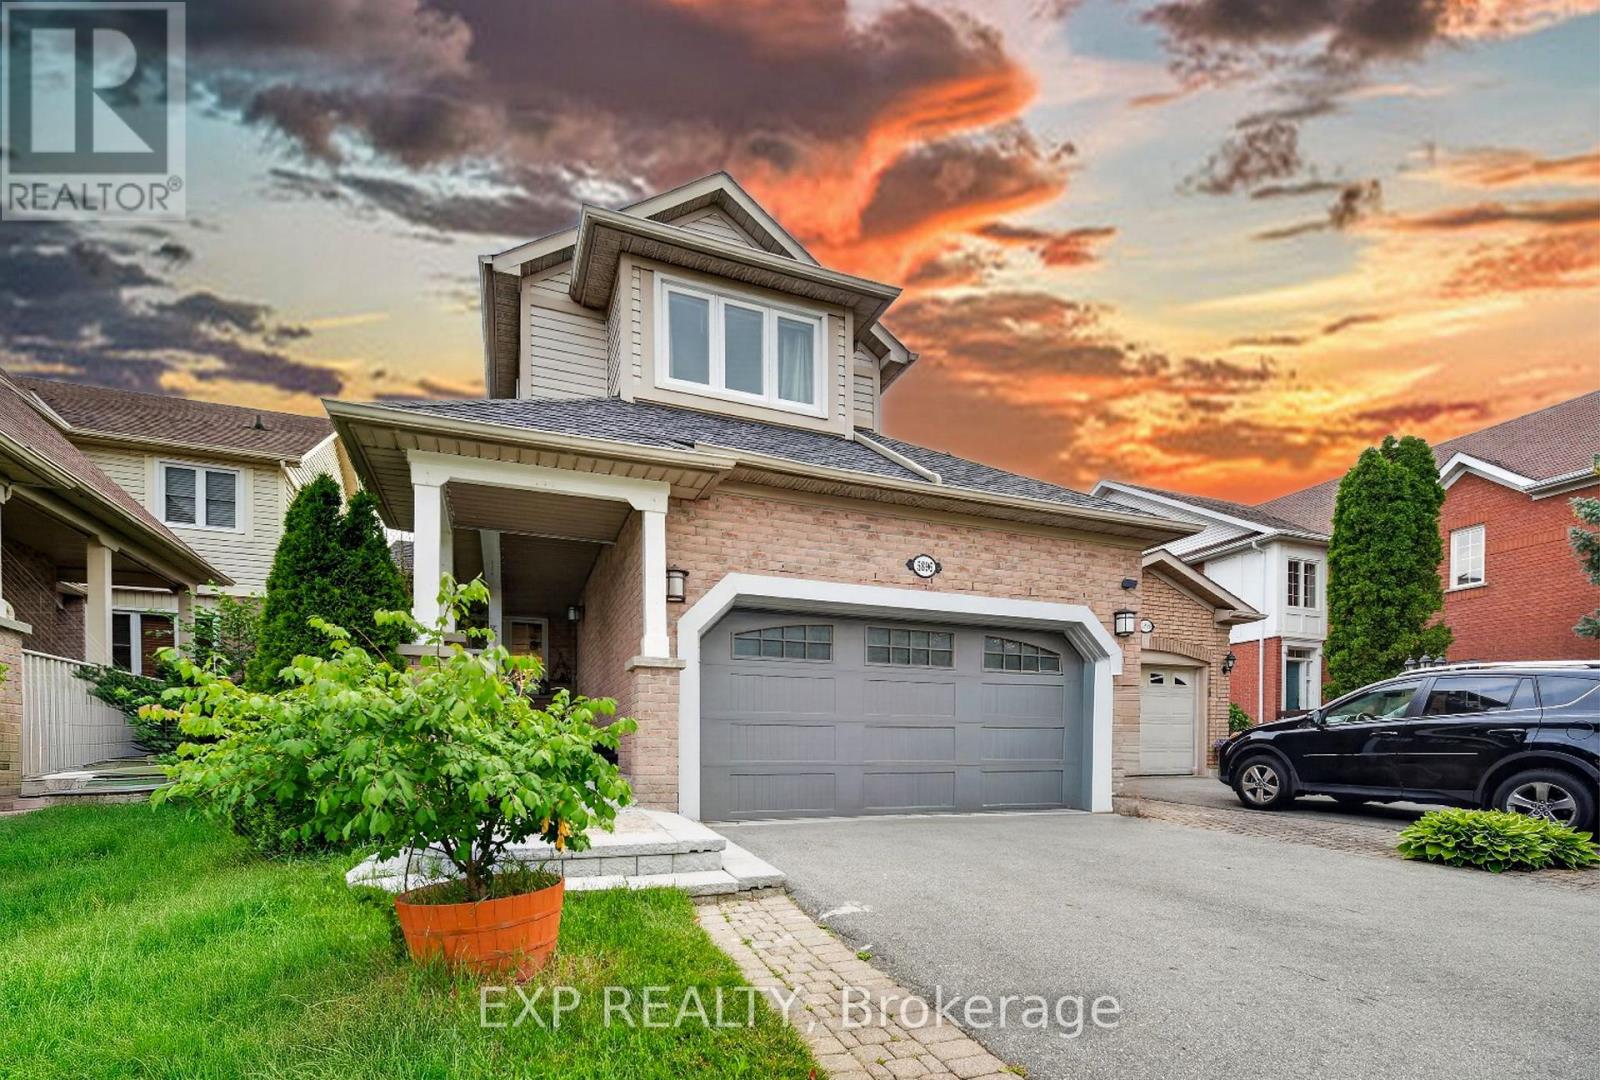
2 Bedroom 1 Bathroom 700 - 1,100 sqft
Fireplace Central Air Conditioning Forced Air
$1,900 Monthly
Bright Legal 2-Bedroom Walk-Up Basement Apartment In Sought-After Central Erin Mills! 2 Spacious Bedrooms, 1 Full Bath, Open Living Area, Ensuite Laundry & Private Separate Walk-Up Entrance. 1 Parking Space On Driveway. Tenant Responsible For 30% Of Utilities. Vacant & Available Immediately. Within Boundary For Castlebridge PS, Thomas Street Middle & John Fraser SS (Offers AP & SHSM Programs). Close To Parks, Shopping, GO Transit & Hwy 403/401/407. (id:64384)
Property Details
| MLS® Number | W14032678 |
| Property Type | Single Family |
| Community Name | Central Erin Mills |
| Parking Space Total | 1 |
Building
| Bathroom Total | 1 |
| Bedrooms Above Ground | 2 |
| Bedrooms Total | 2 |
| Age | 16 To 30 Years |
| Basement Development | Finished |
| Basement Type | N/a (finished) |
| Construction Style Attachment | Detached |
| Cooling Type | Central Air Conditioning |
| Exterior Finish | Brick, Vinyl Siding |
| Fireplace Present | Yes |
| Foundation Type | Concrete |
| Heating Fuel | Natural Gas |
| Heating Type | Forced Air |
| Stories Total | 2 |
| Size Interior | 700 - 1,100 Sqft |
| Type | House |
| Utility Water | Municipal Water |
Parking
Land
| Acreage | No |
| Sewer | Sanitary Sewer |
| Size Depth | 112 Ft ,7 In |
| Size Frontage | 32 Ft |
| Size Irregular | 32 X 112.6 Ft |
| Size Total Text | 32 X 112.6 Ft |
Rooms
| Level | Type | Length | Width | Dimensions |
|---|