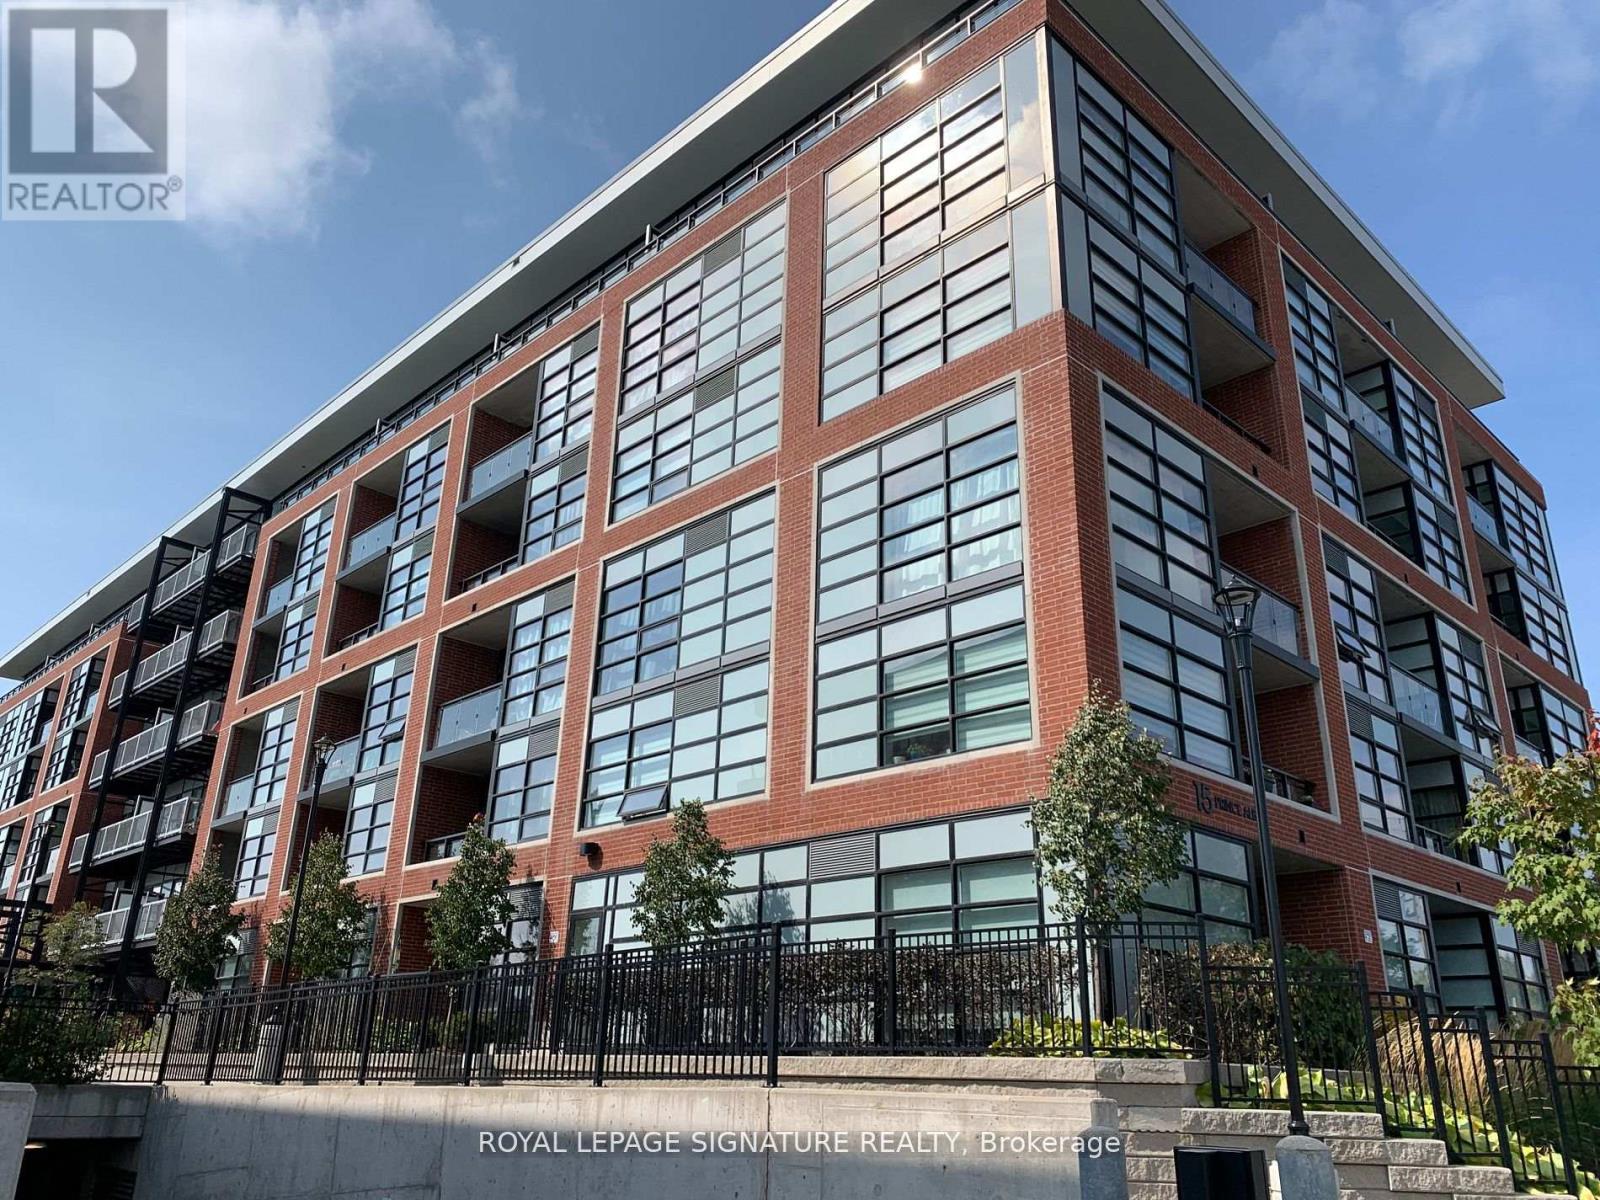
2 Bedroom 2 Bathroom 600 - 699 sqft
Central Air Conditioning Forced Air
$1,950 Monthly
Well-Kept 1 BR + Den (w/Closet) and 2 Bath. Open-Concept, In-Suite Laundry, Master Bedroom Ensuite, Large Windows w/ Lots of Natural Light. Close Proximity to Schools, Community Ctr, Google Ofc, Go/Via Rail Station, Downtown Kitchener, UWaterloo School of Pharmacy & McMaster Medical School. Quick Access to Hwy & Grand River Hospital. Transit to University of Waterloo & Wilfred Laurier. Amenities: Gym, Party Room, Visitor Parking & Security System. (id:64384)
Property Details
| MLS® Number | X13884814 |
| Property Type | Single Family |
| Amenities Near By | Hospital, Park, Place Of Worship, Public Transit, Schools |
| Community Features | Pets Not Allowed, Community Centre |
| Features | Elevator, Carpet Free, In Suite Laundry |
| Parking Space Total | 1 |
Building
| Bathroom Total | 2 |
| Bedrooms Above Ground | 1 |
| Bedrooms Below Ground | 1 |
| Bedrooms Total | 2 |
| Age | 6 To 10 Years |
| Amenities | Exercise Centre, Party Room, Visitor Parking, Storage - Locker |
| Appliances | Dishwasher, Dryer, Microwave, Stove, Washer, Refrigerator |
| Basement Type | None |
| Cooling Type | Central Air Conditioning |
| Exterior Finish | Brick |
| Flooring Type | Laminate |
| Heating Fuel | Geo Thermal |
| Heating Type | Forced Air |
| Size Interior | 600 - 699 Sqft |
| Type | Apartment |
Parking
Land
| Acreage | No |
| Land Amenities | Hospital, Park, Place Of Worship, Public Transit, Schools |
Rooms
| Level | Type | Length | Width | Dimensions |
|---|
| Main Level | Living Room | 4.02 m | 3.05 m | 4.02 m x 3.05 m |
| Main Level | Dining Room | 4.02 m | 3.05 m | 4.02 m x 3.05 m |
| Main Level | Bedroom | 3.51 m | 2.89 m | 3.51 m x 2.89 m |
| Main Level | Kitchen | 2.82 m | 2.4 m | 2.82 m x 2.4 m |
| Main Level | Den | 3.1 m | 2.32 m | 3.1 m x 2.32 m |