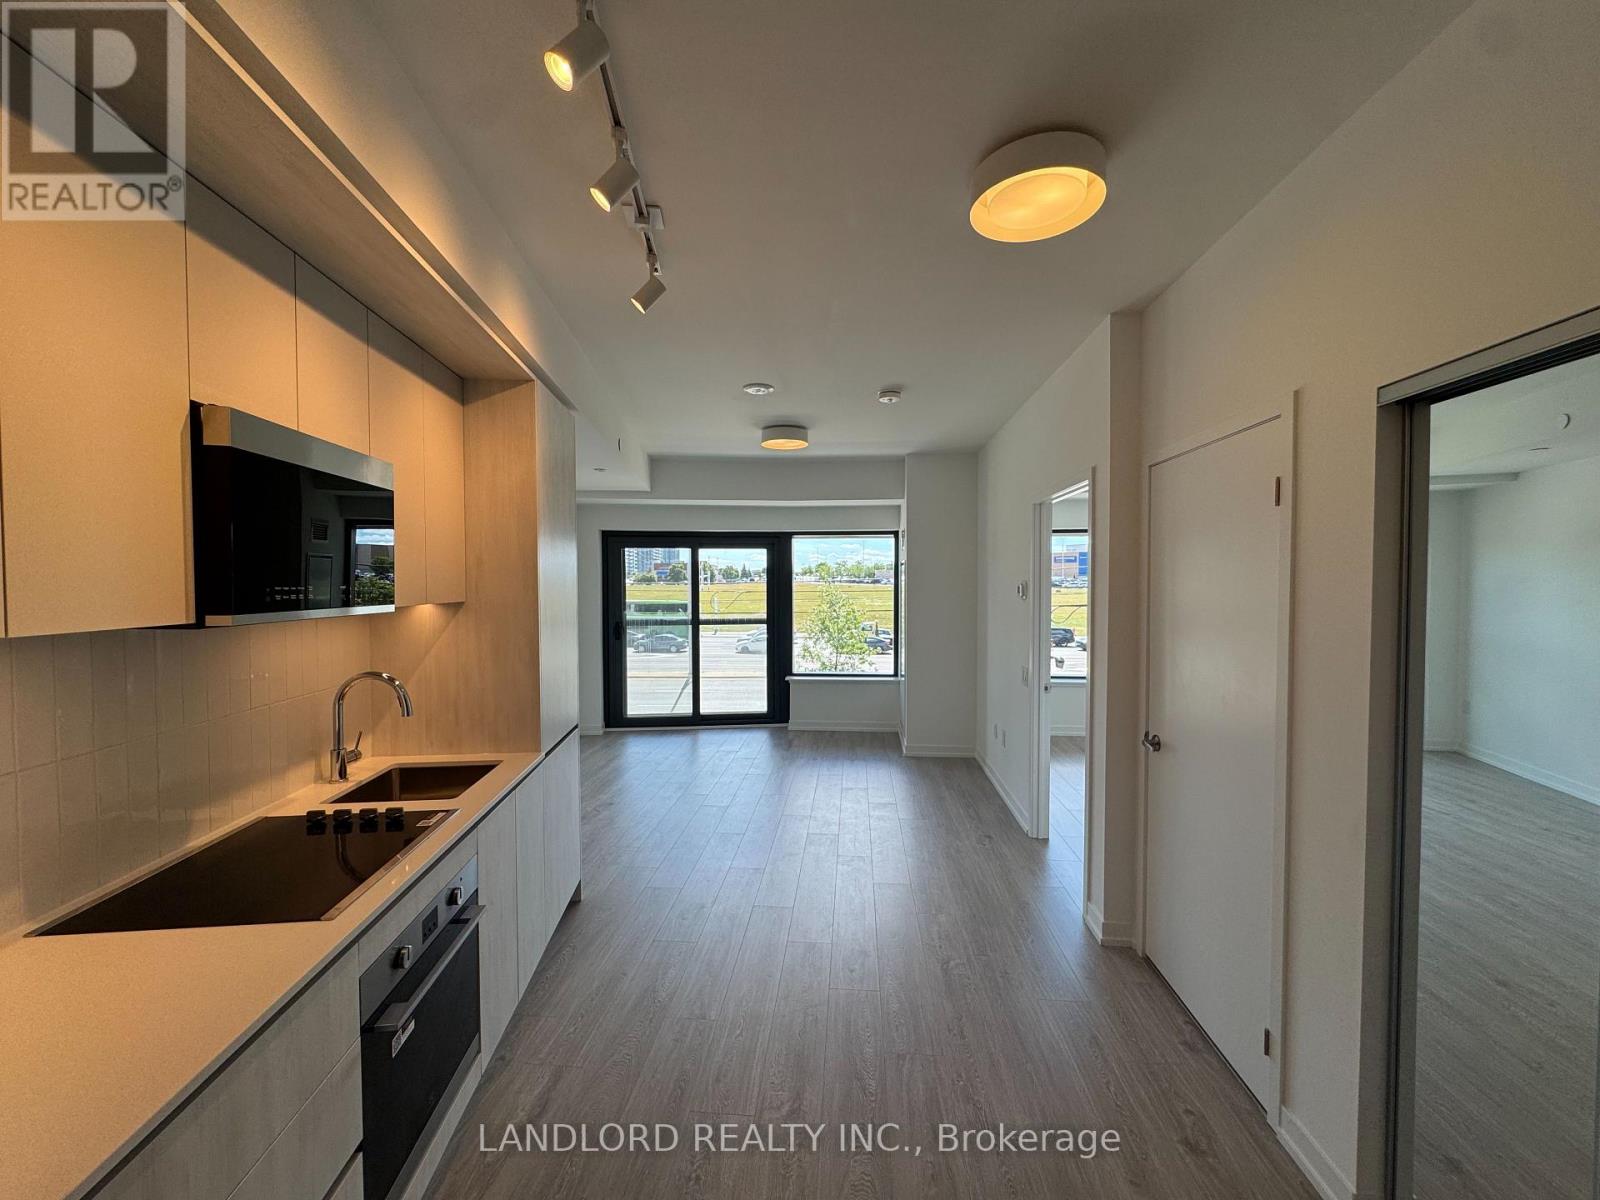
1 Bedroom 1 Bathroom 500 - 599 sqft
Central Air Conditioning Forced Air
$2,000 Monthly
Professionally Managed 1 Bed, 1 Bath Modern Condo Unit! Perfectly Nestled In The Vibrant Erin Mills Community, This Thoughtfully Designed Suite Offers The Ideal Blend Of Modern Comfort And Unbeatable Convenience. Enjoy An Open-Concept Layout With 9-Foot Smooth Ceilings, Large Windows Offering Clear Views, And A Stylish Kitchen Perfect For Cooking And Entertaining. Premium Amenities Include A Basketball Court With Walking Track, DIY Workshop, Theatre Room, Wi-Fi-Enabled Co-Working Space, Party Room, And Outdoor BBQ Area, Perfect For Summer Gatherings. Conveniently Located Steps From Walmart, Credit Valley Hospital, Erin Mills Town Centre, Top-Rated Schools, Shops, Restaurants, And Entertainment. Enjoy Hassle-Free Commuting With Multiple Transit Options And Easy Access To Highways 403 And 407! **Appliances: Fridge, Electric Cooktop, B/I Oven, Microwave, Dishwasher, Washer and Dryer **Utilities: Heat, Hydro & Water Extra **Parking: 1 Spot Included (id:64384)
Property Details
| MLS® Number | W13882734 |
| Property Type | Single Family |
| Community Name | Central Erin Mills |
| Community Features | Pets Allowed With Restrictions |
| Features | Carpet Free, In Suite Laundry |
| Parking Space Total | 1 |
Building
| Bathroom Total | 1 |
| Bedrooms Above Ground | 1 |
| Bedrooms Total | 1 |
| Amenities | Exercise Centre, Security/concierge, Party Room, Visitor Parking |
| Basement Type | None |
| Cooling Type | Central Air Conditioning |
| Exterior Finish | Concrete, Stucco |
| Flooring Type | Laminate |
| Heating Fuel | Natural Gas |
| Heating Type | Forced Air |
| Size Interior | 500 - 599 Sqft |
| Type | Apartment |
Parking
Land
Rooms
| Level | Type | Length | Width | Dimensions |
|---|
| Flat | Living Room | 3.82 m | 3.42 m | 3.82 m x 3.42 m |
| Flat | Dining Room | 3.82 m | 3.42 m | 3.82 m x 3.42 m |
| Flat | Bedroom | 2.77 m | 3.6 m | 2.77 m x 3.6 m |