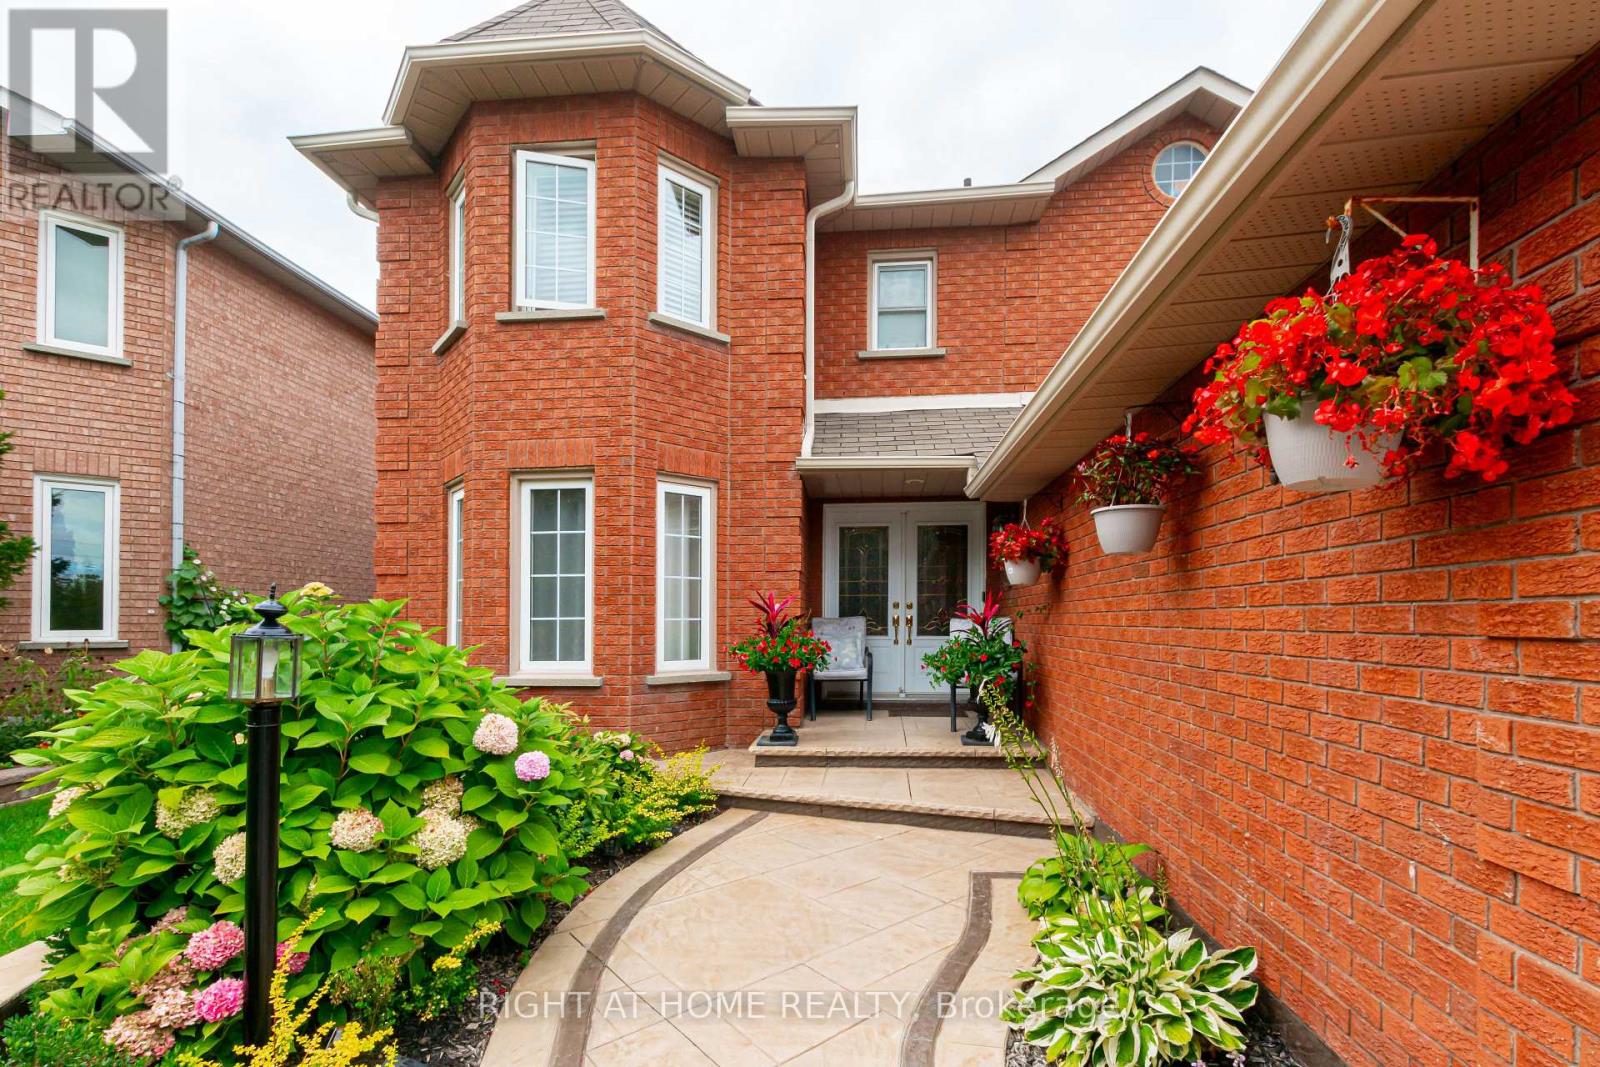
2 Bedroom 1 Bathroom 1,100 - 1,500 sqft
Central Air Conditioning Forced Air
$1,800 Monthly
Professionally Renovated 2 Bedroom Basement in the Heart of Pringle Creek. Great Family Neighbourhood Close To All Amenities Including Shopping, Schools, Parks, Golfs, Highway 401/412/407 & Transit. Just 15 Minutes to Durham College and UOIT. Laminate floors & Pot lights throughout, 4 piece bathroom with standing shower & Double sink, Spacious & Cozy Bedrooms, Master Bedroom with W/I Closet and En-suite Washroom, Huge Living room, Stairs With Wrought Iron Pickets. Ensuite Laundry & 1 Driveway parking. No Separate Entrance. Entrance through main door only (Entrance shared with Landlord). Strictly No smoking due to landlord's health issues and No Pets please. (id:64384)
Property Details
| MLS® Number | E13876094 |
| Property Type | Single Family |
| Community Name | Pringle Creek |
| Amenities Near By | Park, Public Transit, Schools |
| Features | Carpet Free, In Suite Laundry |
| Parking Space Total | 1 |
Building
| Bathroom Total | 1 |
| Bedrooms Above Ground | 2 |
| Bedrooms Total | 2 |
| Appliances | Dryer, Microwave, Stove, Washer, Refrigerator |
| Basement Development | Finished |
| Basement Features | Apartment In Basement |
| Basement Type | N/a, N/a (finished) |
| Construction Style Attachment | Detached |
| Cooling Type | Central Air Conditioning |
| Exterior Finish | Brick |
| Flooring Type | Laminate, Tile |
| Foundation Type | Concrete |
| Heating Fuel | Natural Gas |
| Heating Type | Forced Air |
| Stories Total | 2 |
| Size Interior | 1,100 - 1,500 Sqft |
| Type | House |
| Utility Water | Municipal Water |
Parking
| Attached Garage | |
| No Garage | |
Land
| Acreage | No |
| Land Amenities | Park, Public Transit, Schools |
| Sewer | Sanitary Sewer |
Rooms
| Level | Type | Length | Width | Dimensions |
|---|
| Basement | Living Room | 7.34 m | 3.07 m | 7.34 m x 3.07 m |
| Basement | Primary Bedroom | 5.6 m | 3.35 m | 5.6 m x 3.35 m |
| Basement | Bedroom 2 | 3.9 m | 3.07 m | 3.9 m x 3.07 m |
| Basement | Kitchen | 2.98 m | 3.32 m | 2.98 m x 3.32 m |