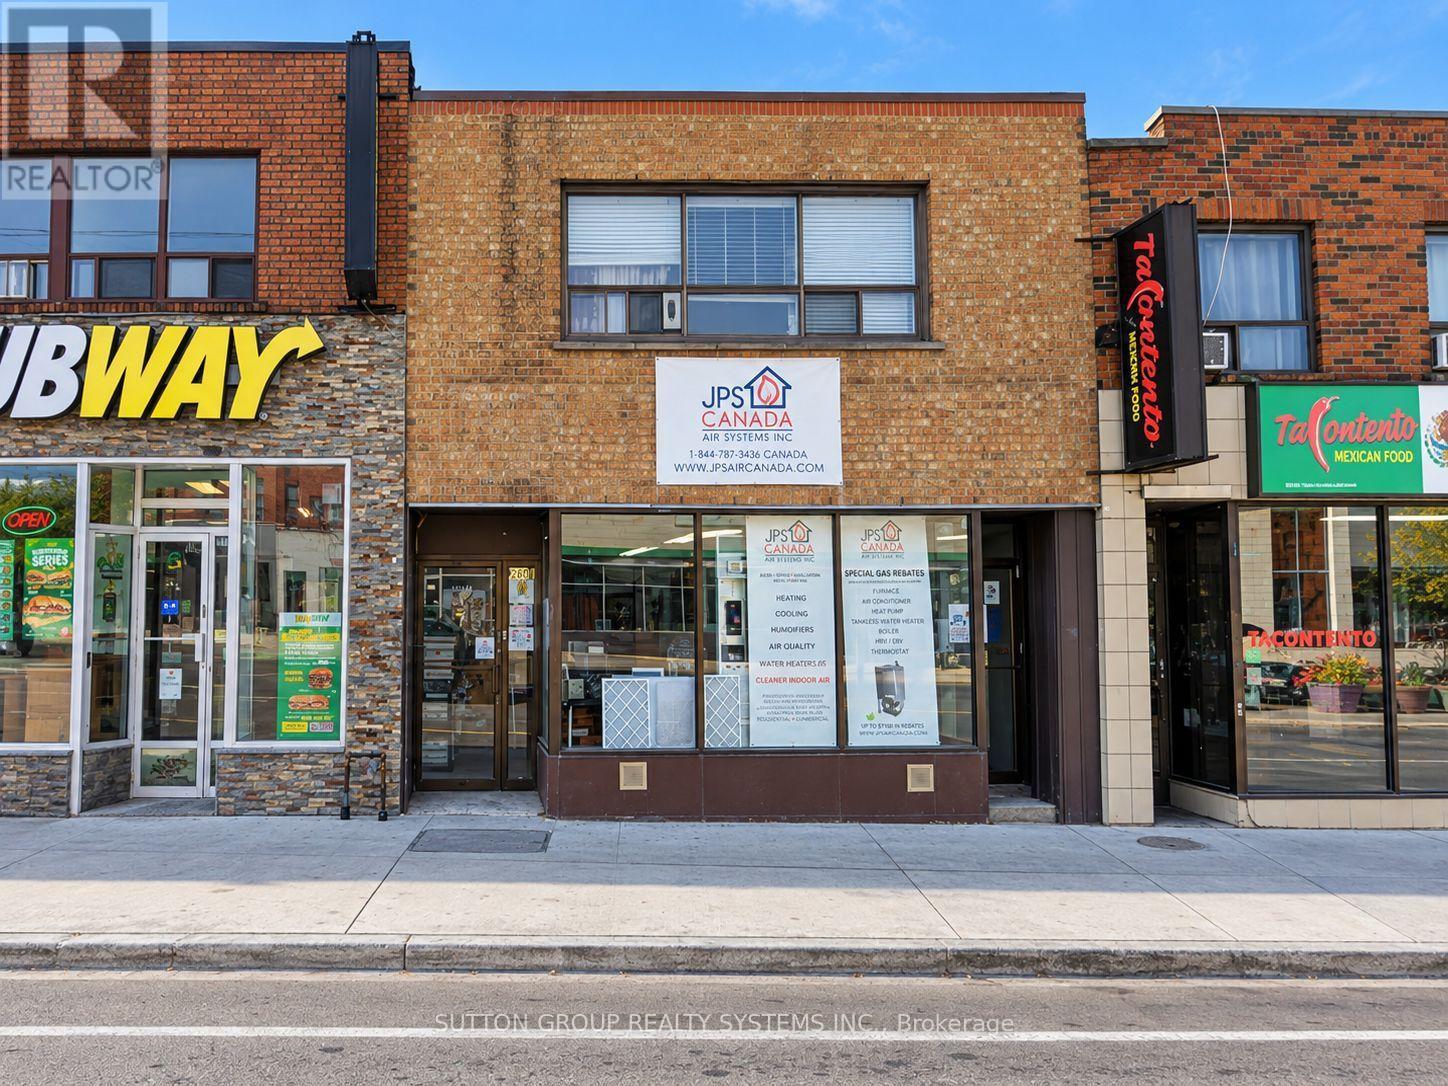
2 Bedroom 1 Bathroom 700 - 1,100 sqft
Radiant Heat
$1,900 Monthly
Welcome home to this bright and spacious two-bedroom apartment offering approximately 900 sq. ft. of comfortable living space. The inviting open-concept living and dining area features laminate flooring and a large window that fills the room with natural light.The kitchen offers ceramic flooring, track lighting and granite countertops, creating a practical and welcoming space for everyday living. Both bedrooms are generously sized and feature laminate flooring, windows and ample closet space, including a large mirrored closet in the second bedroom.Ideally located on Eglinton Avenue West, Steps to Lrt, shopping, restaurants and everyday conveniences. A laundromat is conveniently located directly across the street.Heat and water are included in the rent. Hydro is Extra (id:64384)
Property Details
| MLS® Number | W13874978 |
| Property Type | Single Family |
| Community Name | Keelesdale-Eglinton West |
Building
| Bathroom Total | 1 |
| Bedrooms Above Ground | 2 |
| Bedrooms Total | 2 |
| Appliances | Stove, Refrigerator |
| Basement Type | None |
| Construction Style Attachment | Attached |
| Exterior Finish | Brick |
| Flooring Type | Laminate, Ceramic |
| Foundation Type | Unknown |
| Heating Fuel | Natural Gas |
| Heating Type | Radiant Heat |
| Size Interior | 700 - 1,100 Sqft |
| Type | Row / Townhouse |
| Utility Water | Municipal Water |
Parking
Land
| Acreage | No |
| Sewer | Sanitary Sewer |
| Size Depth | 126 Ft |
| Size Frontage | 23 Ft ,1 In |
| Size Irregular | 23.1 X 126 Ft |
| Size Total Text | 23.1 X 126 Ft |
Rooms
| Level | Type | Length | Width | Dimensions |
|---|
| Second Level | Living Room | 6.7 m | 4 m | 6.7 m x 4 m |
| Second Level | Dining Room | 6.7 m | 4 m | 6.7 m x 4 m |
| Second Level | Kitchen | 2.5 m | 2.3 m | 2.5 m x 2.3 m |
| Second Level | Primary Bedroom | 4.2 m | 3.6 m | 4.2 m x 3.6 m |
| Second Level | Bathroom | 3 m | 1.6 m | 3 m x 1.6 m |
| Second Level | Bedroom 2 | 3.5 m | 2.7 m | 3.5 m x 2.7 m |