2 Bedroom 1 Bathroom 2,500 - 3,000 sqft
Central Air Conditioning Forced Air
$2,000 Monthly
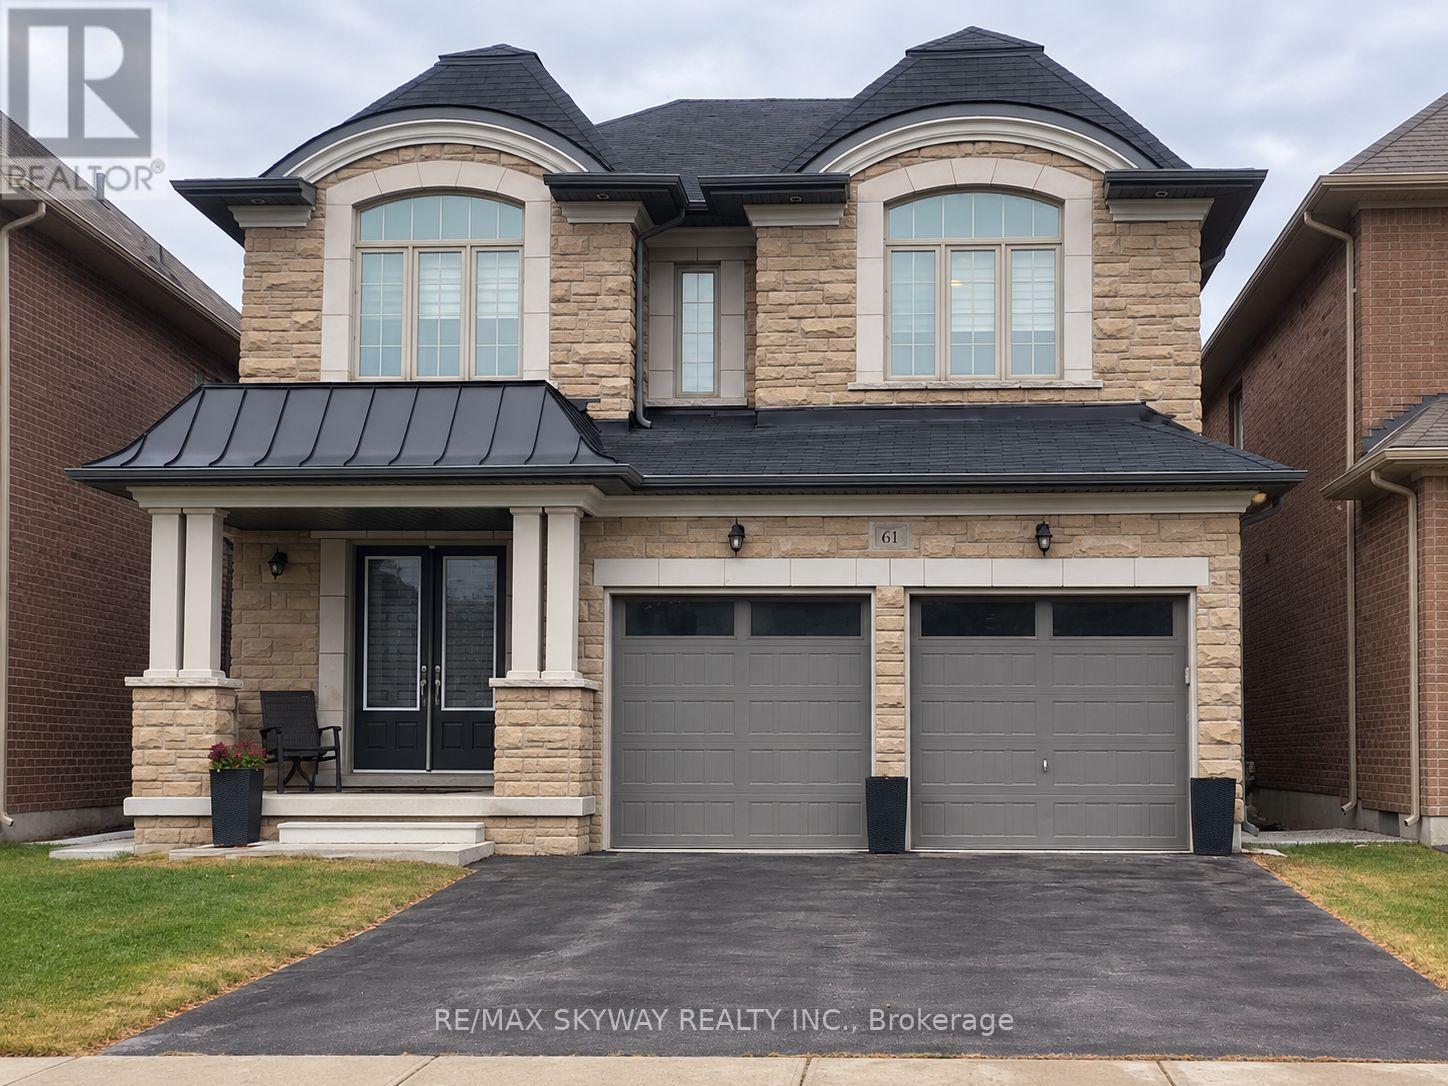
Location *** Must see Brand new, never lived in legal 2-bedroom basement apartment with Open concept Living room with Kitchen at 61 Kentwood Crescent, Markham. Featuring impressive 10- foot ceilings, a new kitchen with quartz countertops, and a comfortable living area. Enjoy private laundry and a separate entrance with keyless entry main door for added convenience and privacy, One Parking Available. "Tenant to pay 30% of utilities in addition to monthly rent. Virtually Staged Photos. (id:64384)
Property Details
| MLS® Number | N13875816 |
| Property Type | Single Family |
| Neigbourhood | Box Grove |
| Community Name | Box Grove |
| Features | Carpet Free |
| Parking Space Total | 4 |
Building
| Bathroom Total | 1 |
| Bedrooms Above Ground | 2 |
| Bedrooms Total | 2 |
| Age | 6 To 15 Years |
| Basement Development | Finished |
| Basement Features | Apartment In Basement, Separate Entrance |
| Basement Type | N/a, N/a, N/a (finished) |
| Construction Style Attachment | Detached |
| Cooling Type | Central Air Conditioning |
| Exterior Finish | Brick, Steel |
| Fire Protection | Smoke Detectors |
| Flooring Type | Vinyl |
| Foundation Type | Concrete |
| Heating Fuel | Natural Gas |
| Heating Type | Forced Air |
| Stories Total | 2 |
| Size Interior | 2,500 - 3,000 Sqft |
| Type | House |
| Utility Water | Municipal Water |
Parking
Land
| Acreage | No |
| Sewer | Sanitary Sewer |
| Size Frontage | 12.02 M |
| Size Irregular | 12 M |
| Size Total Text | 12 M |
Rooms
| Level | Type | Length | Width | Dimensions |
|---|
| Basement | Living Room | 3.66 m | 4.88 m | 3.66 m x 4.88 m |
| Basement | Bedroom | 3.66 m | 4.27 m | 3.66 m x 4.27 m |
| Basement | Bedroom 2 | 3.35 m | 4.27 m | 3.35 m x 4.27 m |
| Basement | Bathroom | 1.58 m | 2.74 m | 1.58 m x 2.74 m |
| Basement | Kitchen | 1.83 m | 3.66 m | 1.83 m x 3.66 m |
Utilities
| Cable | Available |
| Electricity | Available |
| Sewer | Available |