2 Bedroom 1 Bathroom 700 - 1,100 sqft
Raised Bungalow Fireplace Central Air Conditioning Forced Air
$1,900 Monthly
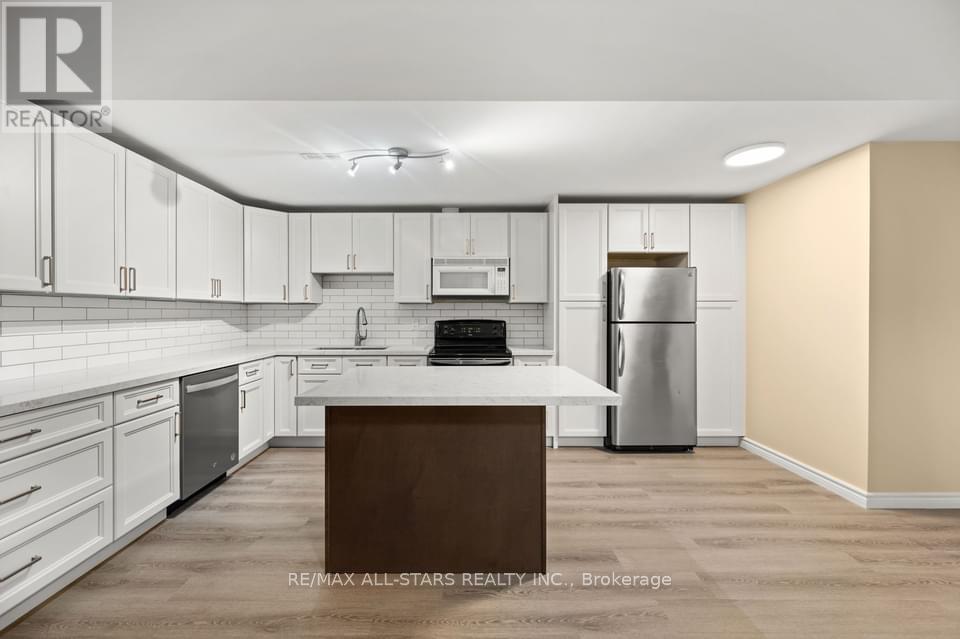
Elegant Fully Renovated "Legal" 2 Bedrooms 1 Bath Ground Level Apartment In A Beautiful All-Brick Raised Bungalow. Featuring Luxurious & Modern Finishes From Top To Bottom Including A Gorgeous Open Concept Gourmet Kitchen With Granite Countertops, Island & Breakfast Bar, 2 Tone Soft-Close Cabinetry With Crown Moulding. Attractive Backsplash, Stainless Steel Appliances Including Brand New Whirlpool Built-In Dishwasher. Brand New Exquisite 3 Pc Bath Includes Walk-In Shower With Honeycomb Tiles, Glass Door, Granite Counters & Heated Floors. Luxury Vinyl Flooring Throughout. Heated Flooring In Living Room & Bathroom & So Much More!! Renovations Have All Just Been Complete! Just Move-In & Be First To Enjoy! ** This is a linked property.** (id:64384)
Property Details
| MLS® Number | N13871402 |
| Property Type | Single Family |
| Community Name | Bradford |
| Features | Carpet Free |
| Parking Space Total | 2 |
Building
| Bathroom Total | 1 |
| Bedrooms Above Ground | 2 |
| Bedrooms Total | 2 |
| Appliances | Dishwasher, Dryer, Range, Stove, Washer, Refrigerator |
| Architectural Style | Raised Bungalow |
| Basement Features | Apartment In Basement |
| Basement Type | N/a |
| Construction Style Attachment | Detached |
| Cooling Type | Central Air Conditioning |
| Exterior Finish | Brick |
| Fireplace Present | Yes |
| Flooring Type | Vinyl, Tile |
| Foundation Type | Concrete |
| Heating Fuel | Natural Gas |
| Heating Type | Forced Air |
| Stories Total | 1 |
| Size Interior | 700 - 1,100 Sqft |
| Type | House |
| Utility Water | Municipal Water |
Parking
Land
| Acreage | No |
| Sewer | Sanitary Sewer |
| Size Depth | 111 Ft ,7 In |
| Size Frontage | 29 Ft ,6 In |
| Size Irregular | 29.5 X 111.6 Ft |
| Size Total Text | 29.5 X 111.6 Ft |
Rooms
| Level | Type | Length | Width | Dimensions |
|---|
| Lower Level | Kitchen | 3.54 m | 3.01 m | 3.54 m x 3.01 m |
| Lower Level | Living Room | 3.32 m | 3.21 m | 3.32 m x 3.21 m |
| Lower Level | Dining Room | 3.02 m | 2.66 m | 3.02 m x 2.66 m |
| Lower Level | Bedroom | 3.25 m | 3.11 m | 3.25 m x 3.11 m |
| Lower Level | Bedroom 2 | 2.94 m | 3.11 m | 2.94 m x 3.11 m |
| Lower Level | Bathroom | 1.64 m | 2.76 m | 1.64 m x 2.76 m |
| Lower Level | Laundry Room | 1.86 m | 2.62 m | 1.86 m x 2.62 m |
| Lower Level | Mud Room | 1.3 m | 5.23 m | 1.3 m x 5.23 m |