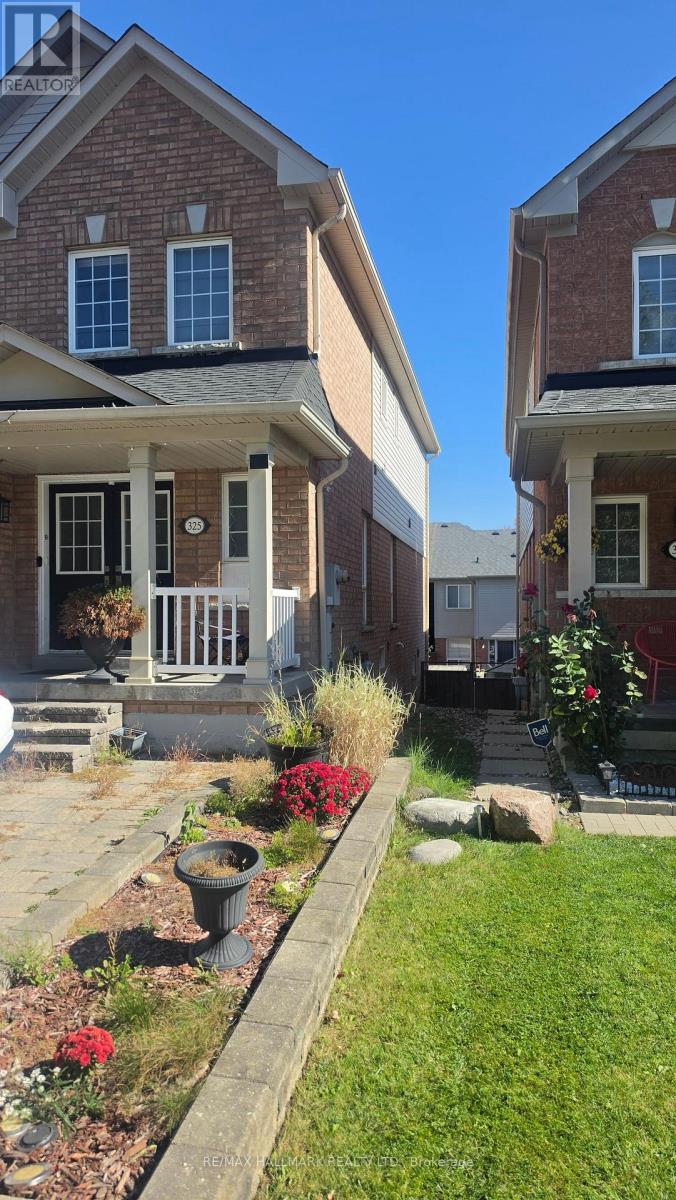
2 Bedroom 1 Bathroom 700 - 1,100 sqft
Central Air Conditioning Forced Air
$1,800 Monthly
See Multimedia Virtual tour video. Private entrance and 1 Parking, this unit has 2 Bedrooms and 1 Washroom with an amazing layout featuring SS apps in the Kitchen and entertainment space throughout including the private gorgeous backyard. Don't miss this opportunity to be in a vibrant neighbourhood of Ajax near Hwy 401 412, Transit, Shops, Schools and Parks. Tenant to pay 30% utilities. Laundry is shared. (id:64384)
Property Details
| MLS® Number | E13871084 |
| Property Type | Single Family |
| Neigbourhood | Memorial Village |
| Community Name | South East |
| Features | Carpet Free |
| Parking Space Total | 1 |
Building
| Bathroom Total | 1 |
| Bedrooms Above Ground | 2 |
| Bedrooms Total | 2 |
| Basement Development | Finished |
| Basement Features | Apartment In Basement, Walk Out, Separate Entrance |
| Basement Type | N/a, N/a (finished), N/a |
| Construction Style Attachment | Semi-detached |
| Cooling Type | Central Air Conditioning |
| Exterior Finish | Brick |
| Foundation Type | Brick, Concrete |
| Half Bath Total | 1 |
| Heating Fuel | Natural Gas |
| Heating Type | Forced Air |
| Stories Total | 2 |
| Size Interior | 700 - 1,100 Sqft |
| Type | House |
| Utility Water | Municipal Water |
Parking
Land
| Acreage | No |
| Sewer | Sanitary Sewer |
Rooms
| Level | Type | Length | Width | Dimensions |
|---|
| Lower Level | Living Room | 3.12 m | 2.56 m | 3.12 m x 2.56 m |
| Lower Level | Kitchen | 2.63 m | 3.18 m | 2.63 m x 3.18 m |
| Lower Level | Primary Bedroom | 2.48 m | 3.01 m | 2.48 m x 3.01 m |
| Lower Level | Bedroom 2 | 2.48 m | 2.6 m | 2.48 m x 2.6 m |