
2802 - 208 Enfield Place Mississauga, Ontario L5B 0G8
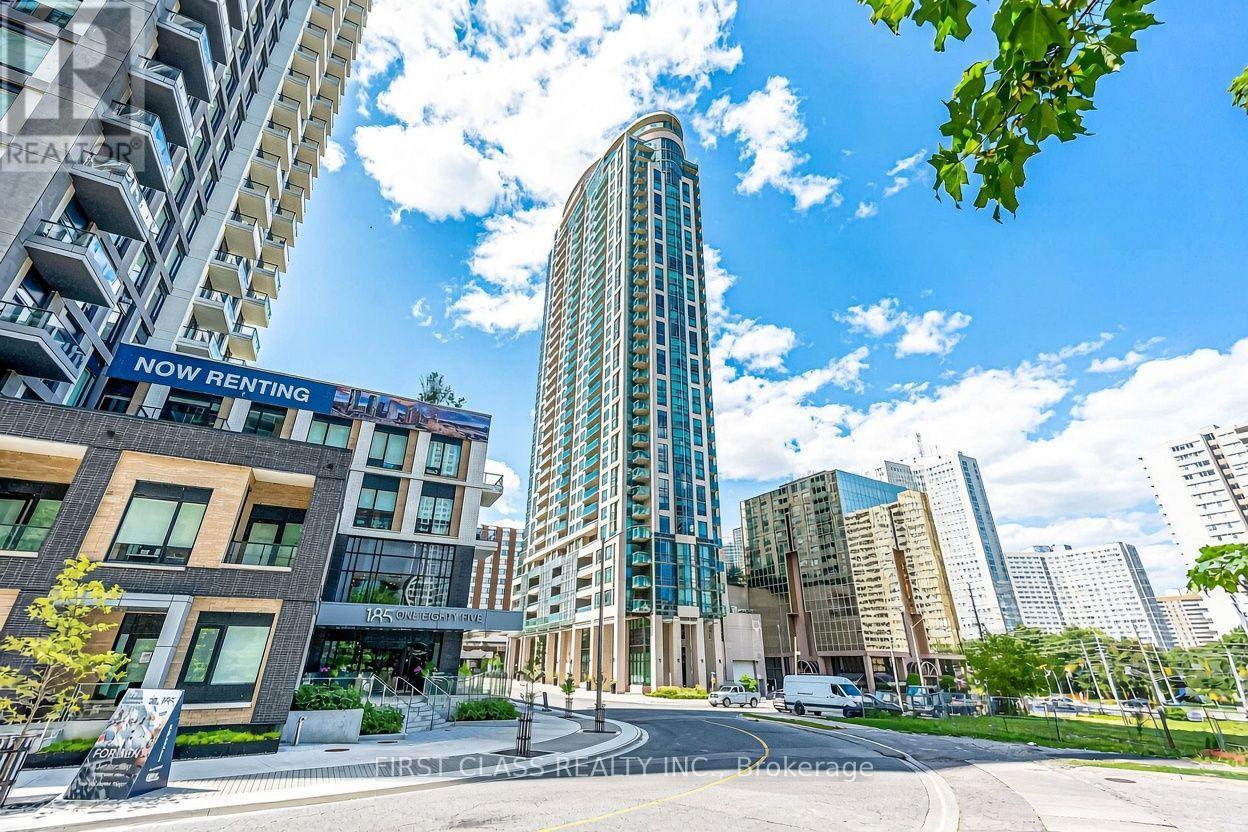
$409,999Maintenance, Common Area Maintenance, Heat, Insurance, Parking, Water
$533.06 Monthly
Maintenance, Common Area Maintenance, Heat, Insurance, Parking, Water
$533.06 MonthlySky-High Living with Breathtaking Views! Step into this bright, spacious, and beautifully laid-out suite on a high floor, where floor-to-ceiling windows and soaring 9-ft ceilings frame unobstructed panoramic views of the Mississauga Core the moment you walk in. The open-concept design is sun-filled throughout, with carpet-free laminate flooring and a modern eat-in kitchen featuring stainless steel appliances, granite counters, and a custom glass and stone backsplash. The primary bedroom offers wall-to-wall windows and his and hers closets, while the dining area walks out to a roomy balcony, perfect for morning coffee or unwinding at night with the city lights. Includes underground parking close to the entrance door and an owned locker. Enjoy resort-style amenities including a pool, hot tub, sauna, gym, guest suites, EV chargers, and a rooftop lounge with wraparound terraces. Steps to Square One, dining, Kariya Park, UTM, Sheridan College and major highways (401, 403, QEW). Pet-friendly, turnkey, and move-in ready! (id:64384)
Property Details
| MLS® Number | W13837384 |
| Property Type | Single Family |
| Community Name | City Centre |
| Community Features | Pets Allowed With Restrictions |
| Features | Balcony, Carpet Free |
| Parking Space Total | 1 |
| Pool Type | Indoor Pool |
Building
| Bathroom Total | 1 |
| Bedrooms Above Ground | 1 |
| Bedrooms Total | 1 |
| Amenities | Security/concierge, Exercise Centre, Visitor Parking, Storage - Locker |
| Basement Type | None |
| Cooling Type | Central Air Conditioning |
| Exterior Finish | Concrete |
| Flooring Type | Laminate, Ceramic |
| Heating Fuel | Natural Gas |
| Heating Type | Forced Air |
| Size Interior | 600 - 699 Sqft |
| Type | Apartment |
Parking
| Underground | |
| Garage |
Land
| Acreage | No |
Rooms
| Level | Type | Length | Width | Dimensions |
|---|---|---|---|---|
| Lower Level | Dining Room | 6.09 m | 3.49 m | 6.09 m x 3.49 m |
| Main Level | Living Room | 6.09 m | 3.49 m | 6.09 m x 3.49 m |
| Main Level | Kitchen | 2.79 m | 2.49 m | 2.79 m x 2.49 m |
| Main Level | Primary Bedroom | 3.07 m | 3.04 m | 3.07 m x 3.04 m |

The trademarks REALTOR®, REALTORS®, and the REALTOR® logo are controlled by The Canadian Real Estate Association (CREA) and identify real estate professionals who are members of CREA. The trademarks MLS®, Multiple Listing Service® and the associated logos are owned by The Canadian Real Estate Association (CREA) and identify the quality of services provided by real estate professionals who are members of CREA. The trademark DDF® is owned by The Canadian Real Estate Association (CREA) and identifies CREA's Data Distribution Facility (DDF®)
September 29 2026 04:59:38
Toronto Regional Real Estate Board