3 Bedroom 3 Bathroom 1,100 - 1,500 sqft
Central Air Conditioning, Ventilation System Forced Air
$449,900
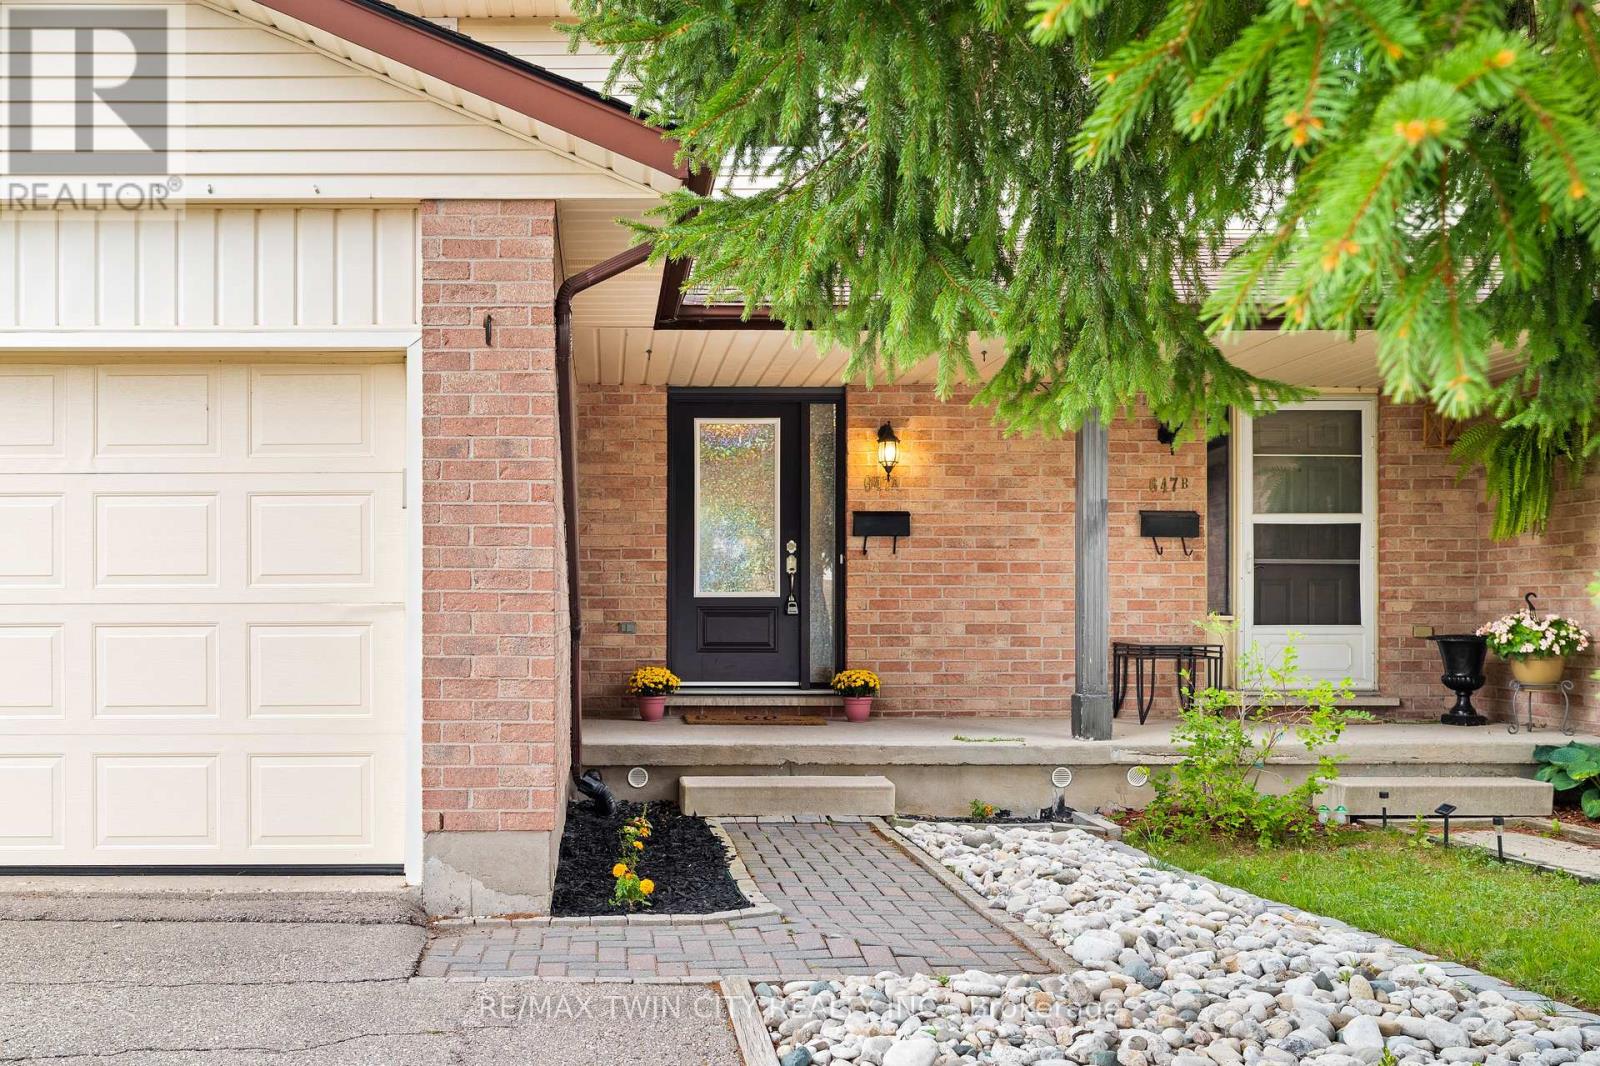
Welcome to 647A Pinerow Crescent! This move-in ready semi in Beechwood West blends comfort, convenience, and thoughtful updates throughout. With fresh paint, carpet-free living, an extended driveway, and a finished basement, it's a home that's ready for you from day one. Add in parks, schools, and major amenities just minutes away, and you've got a lifestyle that's easy to love. Check out our TOP 6 reasons why this home is the right fit for you. #6: BEECHWOOD WEST LOCATION: Set in one of Waterloo's most desirable west-end neighbourhoods, you'll enjoy a quiet residential feel with quick access to The Boardwalk, Costco, Uptown Waterloo, and nearby green space. Everyday essentials, schools, and transit are close, making this a location that truly supports your routine. #5: CARPET-FREE MAIN FLOOR: The bright, open main floor features updated flooring, large windows, and a smart thermostat for comfort and efficiency. The living and dining areas offer great flow, and the main-floor powder room adds convenience for guests and busy mornings. #4: KITCHEN: A functional, inviting kitchen with stainless steel appliances, plenty of cabinetry, and a dinette with walkout to the backyard. Whether you're cooking, hosting, or grabbing a quick breakfast, this space keeps everyone connected. #3: FULLY-FENCED BACKYARD: Enjoy a spacious yard with a deck perfect for BBQs, a shed for extra storage, and lots of room for kids, pets, or gardening. It's a private outdoor space you can truly make your own. #2: UPSTAIRS: Three bedrooms with updated flooring throughout. The primary bedroom offers a walk-in closet and ensuite privilege to the renovated 2020 five-piece bath featuring double sinks and a shower/tub combo-ideal for busy households. #1: FINISHED BASEMENT: A comfortable rec room, an additional 2-piece bathroom, flexible space for work or play, and great storage. It's the perfect bonus level for movie nights, hobbies, or a quiet retreat. (id:64384)
Property Details
| MLS® Number | X13812158 |
| Property Type | Single Family |
| Equipment Type | None, Water Heater |
| Features | Gazebo, Sump Pump |
| Parking Space Total | 3 |
| Rental Equipment Type | None, Water Heater |
Building
| Bathroom Total | 3 |
| Bedrooms Above Ground | 3 |
| Bedrooms Total | 3 |
| Age | 31 To 50 Years |
| Appliances | Garage Door Opener Remote(s), Oven - Built-in, Range, Water Softener, Water Meter, Dishwasher, Dryer, Freezer, Garage Door Opener, Oven, Hood Fan, Washer, Refrigerator |
| Basement Type | Partial |
| Construction Style Attachment | Semi-detached |
| Cooling Type | Central Air Conditioning, Ventilation System |
| Exterior Finish | Brick, Vinyl Siding |
| Fire Protection | Smoke Detectors |
| Foundation Type | Poured Concrete |
| Half Bath Total | 2 |
| Heating Fuel | Natural Gas |
| Heating Type | Forced Air |
| Stories Total | 2 |
| Size Interior | 1,100 - 1,500 Sqft |
| Type | House |
| Utility Water | Municipal Water |
Parking
Land
| Acreage | No |
| Fence Type | Fully Fenced |
| Sewer | Sanitary Sewer |
| Size Depth | 114 Ft ,9 In |
| Size Frontage | 29 Ft ,6 In |
| Size Irregular | 29.5 X 114.8 Ft |
| Size Total Text | 29.5 X 114.8 Ft|under 1/2 Acre |
| Zoning Description | Res - 1 |
Rooms
| Level | Type | Length | Width | Dimensions |
|---|
| Second Level | Bathroom | 1.25 m | 3.48 m | 1.25 m x 3.48 m |
| Second Level | Bedroom 2 | 2.93 m | 3.35 m | 2.93 m x 3.35 m |
| Second Level | Bedroom 3 | 3.05 m | 3.35 m | 3.05 m x 3.35 m |
| Basement | Cold Room | 3.05 m | 1.25 m | 3.05 m x 1.25 m |
| Basement | Recreational, Games Room | 6.55 m | 3.44 m | 6.55 m x 3.44 m |
| Basement | Utility Room | 3.08 m | 3.08 m | 3.08 m x 3.08 m |
| Basement | Primary Bedroom | 3.96 m | 4.27 m | 3.96 m x 4.27 m |
| Basement | Bathroom | 0.95 m | 2.13 m | 0.95 m x 2.13 m |
| Ground Level | Bathroom | 1.25 m | 1.31 m | 1.25 m x 1.31 m |
| Ground Level | Dining Room | 3.17 m | 3.05 m | 3.17 m x 3.05 m |
| Ground Level | Foyer | 4.02 m | 7.9 m | 4.02 m x 7.9 m |
| Ground Level | Kitchen | 3.17 m | 3.9 m | 3.17 m x 3.9 m |
| Ground Level | Living Room | 3.38 m | 15.1 m | 3.38 m x 15.1 m |
Utilities
| Cable | Available |
| Electricity | Installed |
| Sewer | Installed |