1 Bathroom 0 - 499 sqft
Wall Unit Heat Pump
$1,350 Monthly
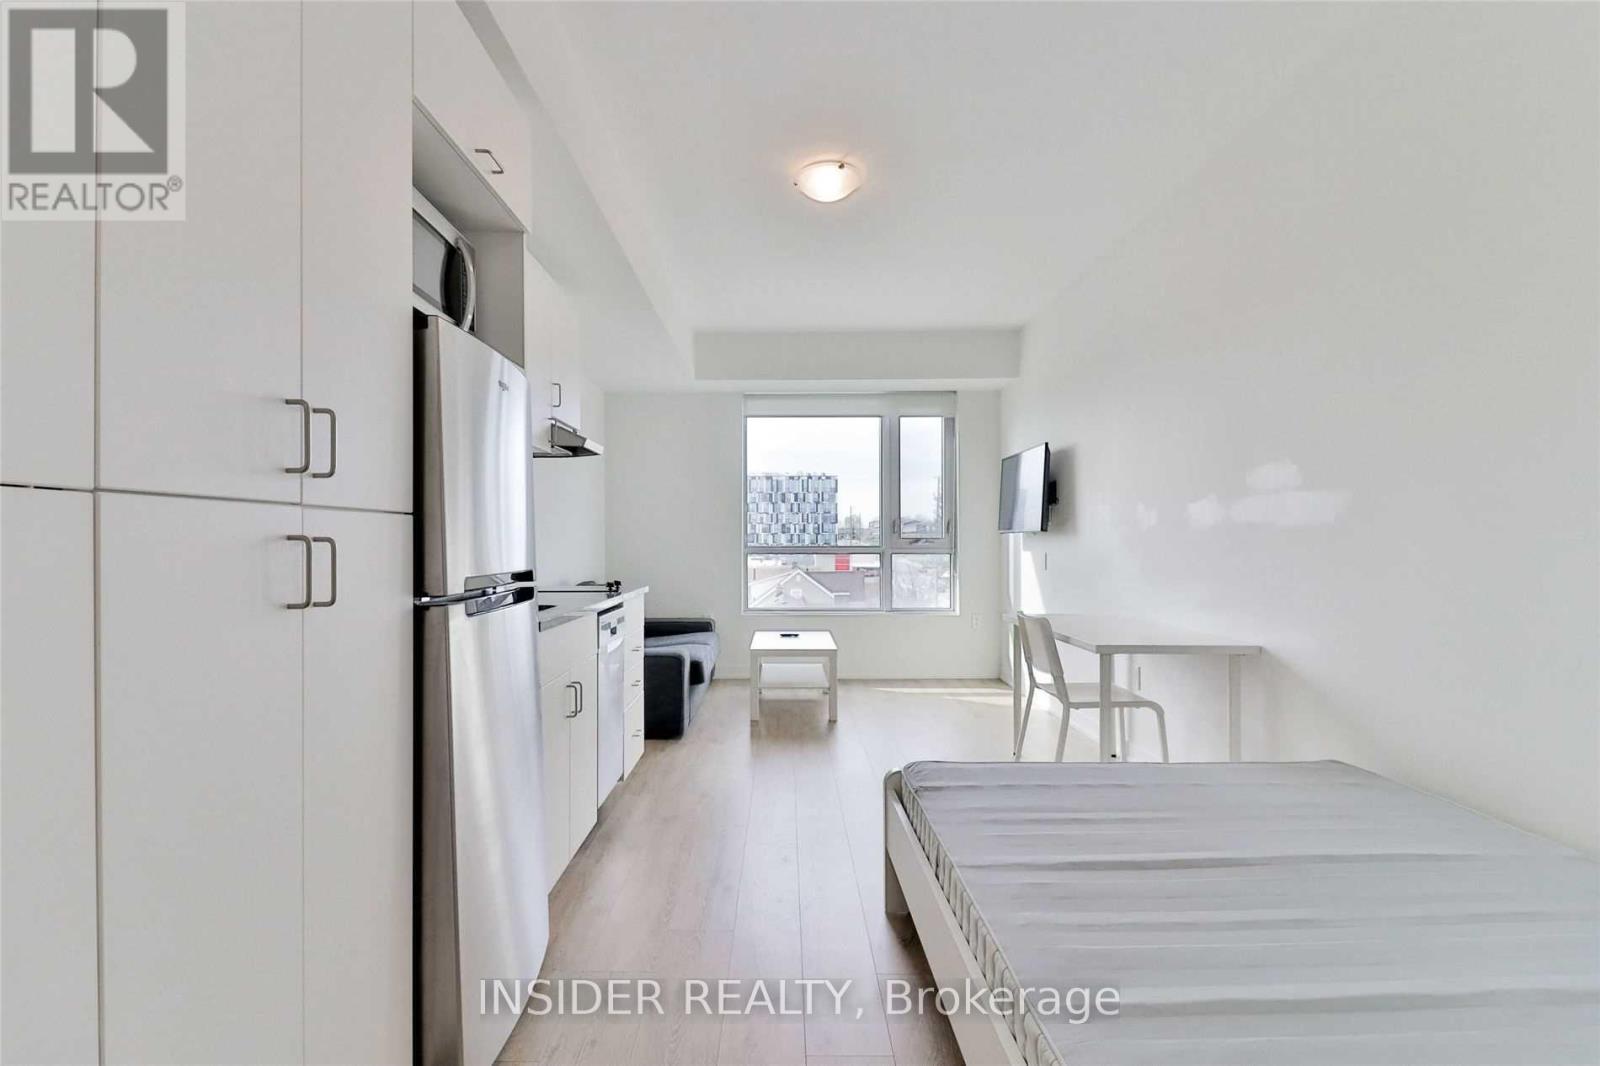
FULLY FURNISHED STUDIO - 5-MINUTE WALK TO ONTARIO TECH & DURHAM COLLEGE! Looking for a convenient, fully furnished place to live while studying at Ontario Tech University or Durham College? This bright and thoughtfully furnished bachelor/studio unit is located in the heart of North Oshawa's education hub - just a 5-minute walk to campus. The unit is move-in ready and includes everything you need for comfortable student living: Fully furnished living/sleeping area with bed, sofa and TV, Kitchenette, Private ensuite bathroom, In-suite washer & dryer, Dedicated study/work area, Storage space. Shops and amenities conveniently located on the ground level. Approximately 4 km to Highway 407. Approximately 8 km to Highway 401. Approximately 10 km to Oshawa GO Station. Flexible Rental Options: $1,350/month - Furnished studio. Optional:Reserved parking: +$150/month. Storage locker: +$125/month. Best value: $1,550/month for the complete package - furnished studio + reserved parking + storage locker. Perfect for an Ontario Tech or Durham College student who wants to live independently, avoid a long commute, and have a fully furnished home ready from day one! (id:64384)
Property Details
| MLS® Number | E13812230 |
| Property Type | Single Family |
| Community Name | Samac |
| Amenities Near By | Hospital, Park, Public Transit, Schools |
| Community Features | Pets Not Allowed, Community Centre |
| Features | Carpet Free |
| Parking Space Total | 1 |
Building
| Bathroom Total | 1 |
| Age | 0 To 5 Years |
| Amenities | Security/concierge, Exercise Centre, Party Room, Visitor Parking, Storage - Locker |
| Appliances | Range |
| Basement Type | None |
| Cooling Type | Wall Unit |
| Exterior Finish | Brick |
| Heating Fuel | Electric |
| Heating Type | Heat Pump |
| Size Interior | 0 - 499 Sqft |
| Type | Apartment |
Parking
Land
| Acreage | No |
| Land Amenities | Hospital, Park, Public Transit, Schools |
Rooms
| Level | Type | Length | Width | Dimensions |
|---|
| Flat | Living Room | 11.3 m | 2.75 m | 11.3 m x 2.75 m |
| Flat | Kitchen | 11.3 m | 2.75 m | 11.3 m x 2.75 m |
| Flat | Bedroom | 11.3 m | 2.75 m | 11.3 m x 2.75 m |