
406 - 3050 Ellesmere Road Toronto, Ontario M1E 4C2
$449,000Maintenance, Heat, Common Area Maintenance, Electricity, Insurance, Water, Parking
$1,381.80 Monthly
Maintenance, Heat, Common Area Maintenance, Electricity, Insurance, Water, Parking
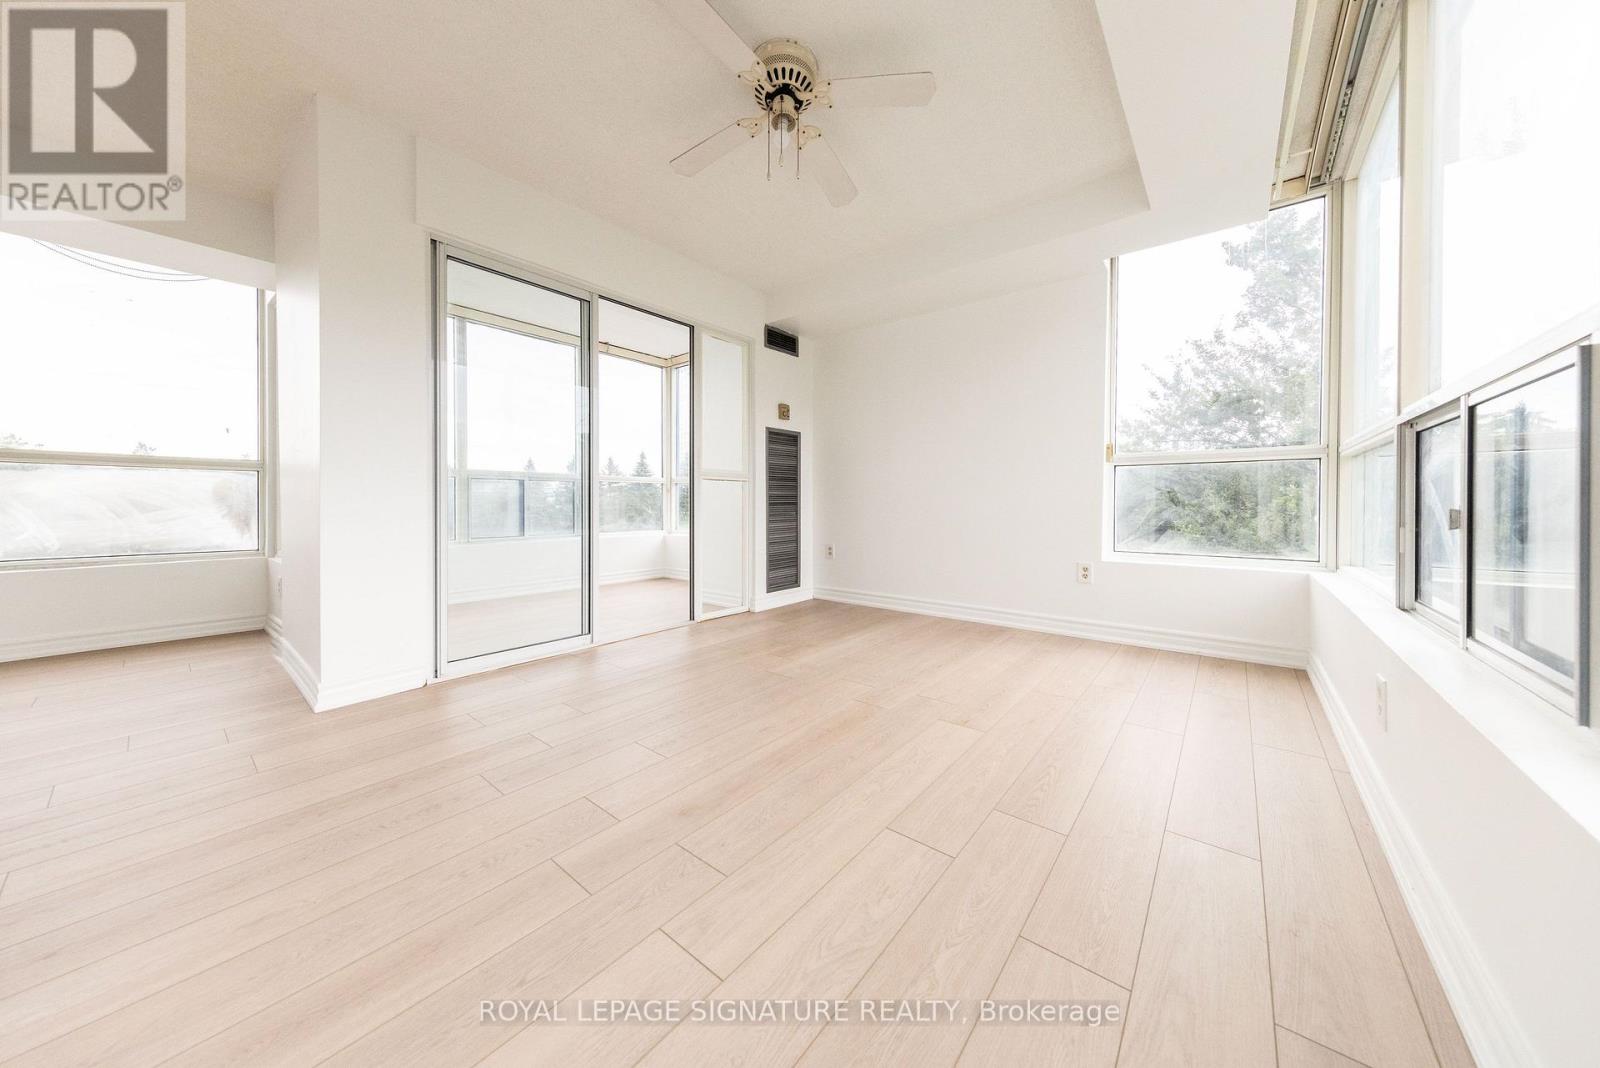
$1,381.80 MonthlyDiscover an exceptionally large and spacious 2-bedroom, 2-bathroom suite with a bright sunroom - a rare find offering an abundance of living space. Newly upgraded flooring gives the unit a fresh, modern feel, while the generous layout provides plenty of flexibility for comfortable living, working from home, or rental opportunities. One parking space and one locker are included, and hydro is included in the maintenance fees, providing added convenience and value. Ideally located just steps from University of Toronto (Scarborough), Centennial College, and the Pan Am Sports Centre, this property offers excellent potential for rental income and strong appeal to students, faculty, professionals and athletes. Conveniently situated near major highways, transit, shopping, and everyday amenities. A truly rare opportunity for bothinvestors and end-users! (id:64384)
Property Details
| MLS® Number | E13810678 |
| Property Type | Single Family |
| Community Name | Morningside |
| Amenities Near By | Hospital, Park, Public Transit, Schools |
| Community Features | Pets Allowed With Restrictions, School Bus |
| Equipment Type | None |
| Features | Carpet Free |
| Parking Space Total | 1 |
| Pool Type | Indoor Pool |
| Rental Equipment Type | None |
| Structure | Tennis Court |
Building
| Bathroom Total | 2 |
| Bedrooms Above Ground | 2 |
| Bedrooms Below Ground | 1 |
| Bedrooms Total | 3 |
| Amenities | Security/concierge, Exercise Centre, Party Room, Sauna, Storage - Locker |
| Appliances | Dryer, Oven, Stove, Washer, Refrigerator |
| Basement Type | None |
| Cooling Type | Central Air Conditioning |
| Exterior Finish | Concrete |
| Flooring Type | Laminate |
| Foundation Type | Concrete |
| Heating Fuel | Natural Gas |
| Heating Type | Forced Air |
| Size Interior | 1,200 - 1,399 Sqft |
| Type | Apartment |
Parking
| Underground | |
| Garage |
Land
| Acreage | No |
| Land Amenities | Hospital, Park, Public Transit, Schools |
| Zoning Description | Residential |
Rooms
| Level | Type | Length | Width | Dimensions |
|---|---|---|---|---|
| Main Level | Living Room | 5.76 m | 3.37 m | 5.76 m x 3.37 m |
| Main Level | Dining Room | 3.66 m | 3.05 m | 3.66 m x 3.05 m |
| Main Level | Sunroom | 2.74 m | 2.01 m | 2.74 m x 2.01 m |
| Main Level | Bedroom | 3.32 m | 4.27 m | 3.32 m x 4.27 m |
| Main Level | Bedroom 2 | 3.05 m | 3.32 m | 3.05 m x 3.32 m |

The trademarks REALTOR®, REALTORS®, and the REALTOR® logo are controlled by The Canadian Real Estate Association (CREA) and identify real estate professionals who are members of CREA. The trademarks MLS®, Multiple Listing Service® and the associated logos are owned by The Canadian Real Estate Association (CREA) and identify the quality of services provided by real estate professionals who are members of CREA. The trademark DDF® is owned by The Canadian Real Estate Association (CREA) and identifies CREA's Data Distribution Facility (DDF®)
September 21 2026 07:33:04
Toronto Regional Real Estate Board