2 Bedroom 1 Bathroom 1,100 - 1,500 sqft
Raised Bungalow Central Air Conditioning Forced Air
$2,000 Monthly
Fantastic Location in a Highly Desirable Neighbourhood! 2Bedroom unit with newly renovated bath, close to All Amenities, Including Transit/Highways, Schools, Rec. Centre, Shopping, Parks, And Places Of Worship! Walk To Pleasant View Community Center (Pool, Skating Court ,Public Library), Close To Good Schools ( Catholics & Public ), Super Market , One Bus To Fairview Mall Subway & Seneca College. Easy Access To Highway 404/401/DVP. (id:64384)
Property Details
| MLS® Number | C13805948 |
| Property Type | Single Family |
| Neigbourhood | Pleasant View |
| Community Name | Pleasant View |
Building
| Bathroom Total | 1 |
| Bedrooms Above Ground | 2 |
| Bedrooms Total | 2 |
| Appliances | Dishwasher, Dryer, Stove, Washer, Refrigerator |
| Architectural Style | Raised Bungalow |
| Basement Features | Apartment In Basement, Separate Entrance |
| Basement Type | N/a, N/a |
| Construction Style Attachment | Semi-detached |
| Cooling Type | Central Air Conditioning |
| Exterior Finish | Brick |
| Foundation Type | Concrete |
| Heating Fuel | Natural Gas |
| Heating Type | Forced Air |
| Stories Total | 1 |
| Size Interior | 1,100 - 1,500 Sqft |
| Type | House |
| Utility Water | Municipal Water |
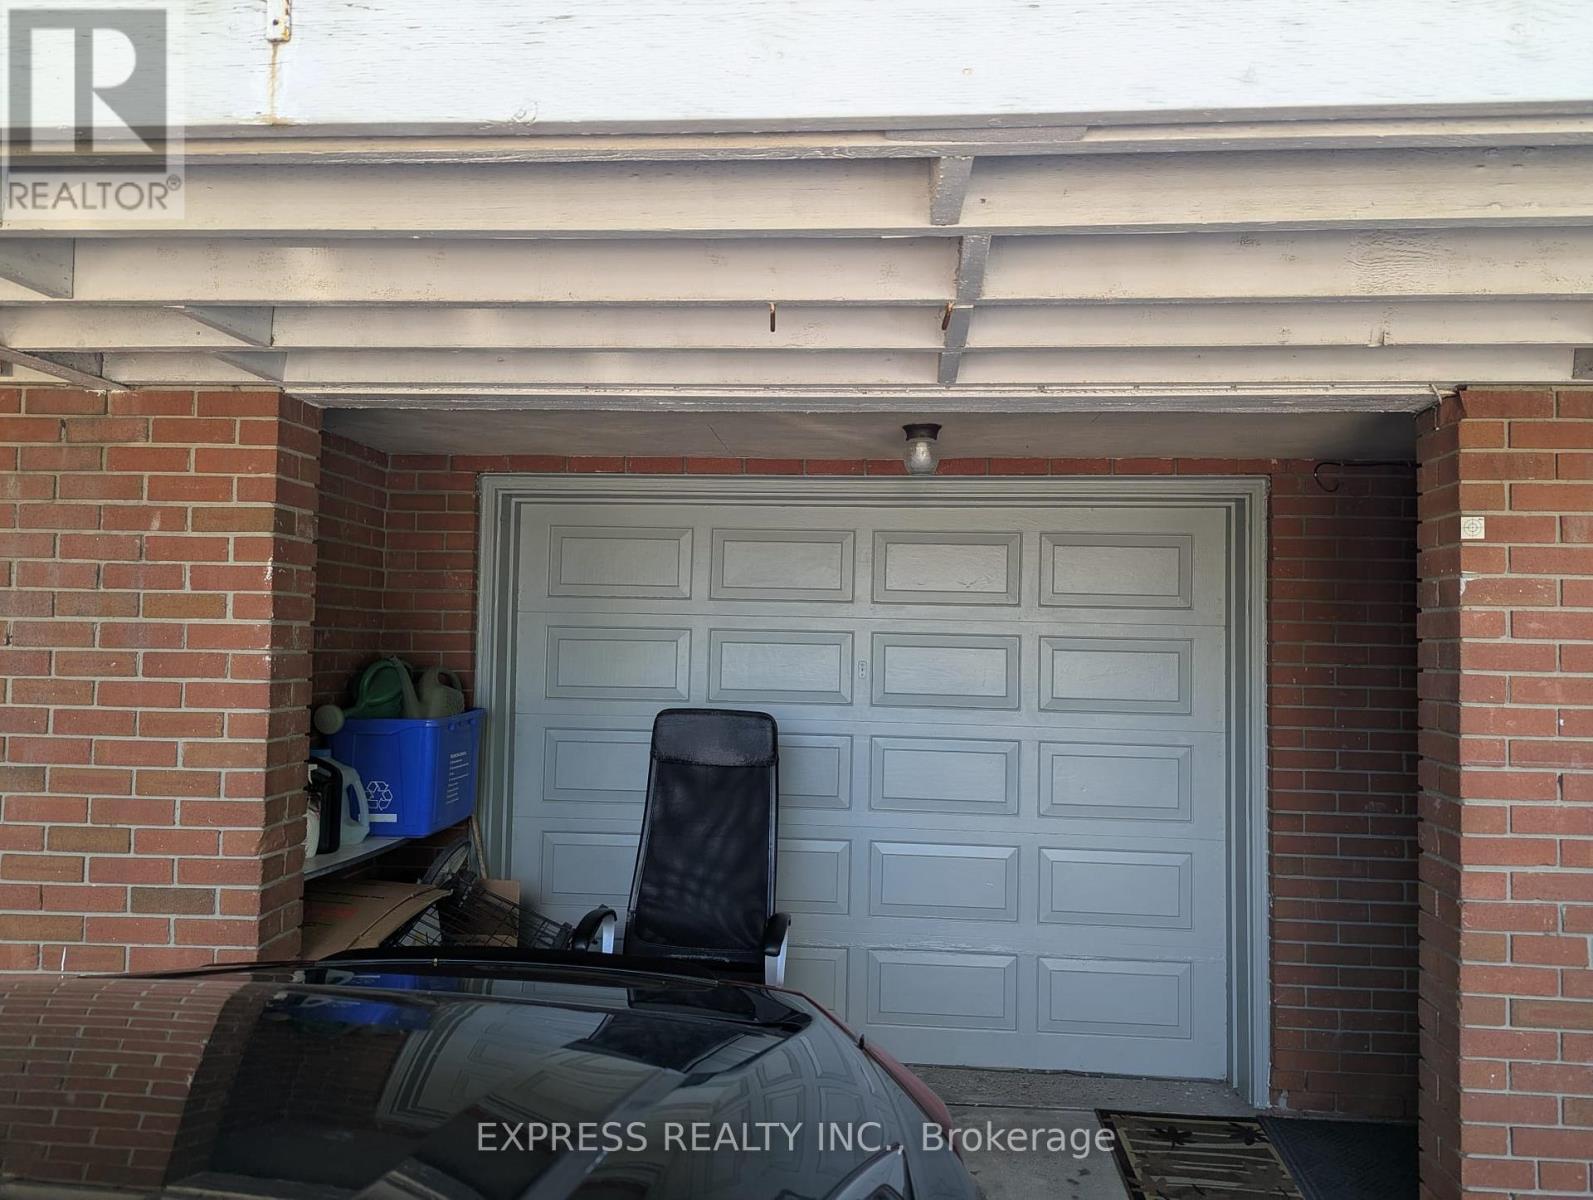
Parking
Land
| Acreage | No |
| Sewer | Sanitary Sewer |
| Size Depth | 109 Ft ,2 In |
| Size Frontage | 26 Ft ,4 In |
| Size Irregular | 26.4 X 109.2 Ft ; Irr Lt W 99.49 R46.0 |
| Size Total Text | 26.4 X 109.2 Ft ; Irr Lt W 99.49 R46.0 |
Rooms
| Level | Type | Length | Width | Dimensions |
|---|
| Basement | Family Room | 9.94 m | 3.75 m | 9.94 m x 3.75 m |
| Basement | Bedroom | 3.93 m | 3.05 m | 3.93 m x 3.05 m |
| Basement | Kitchen | | | Measurements not available |
| Basement | Bedroom 2 | | | Measurements not available |