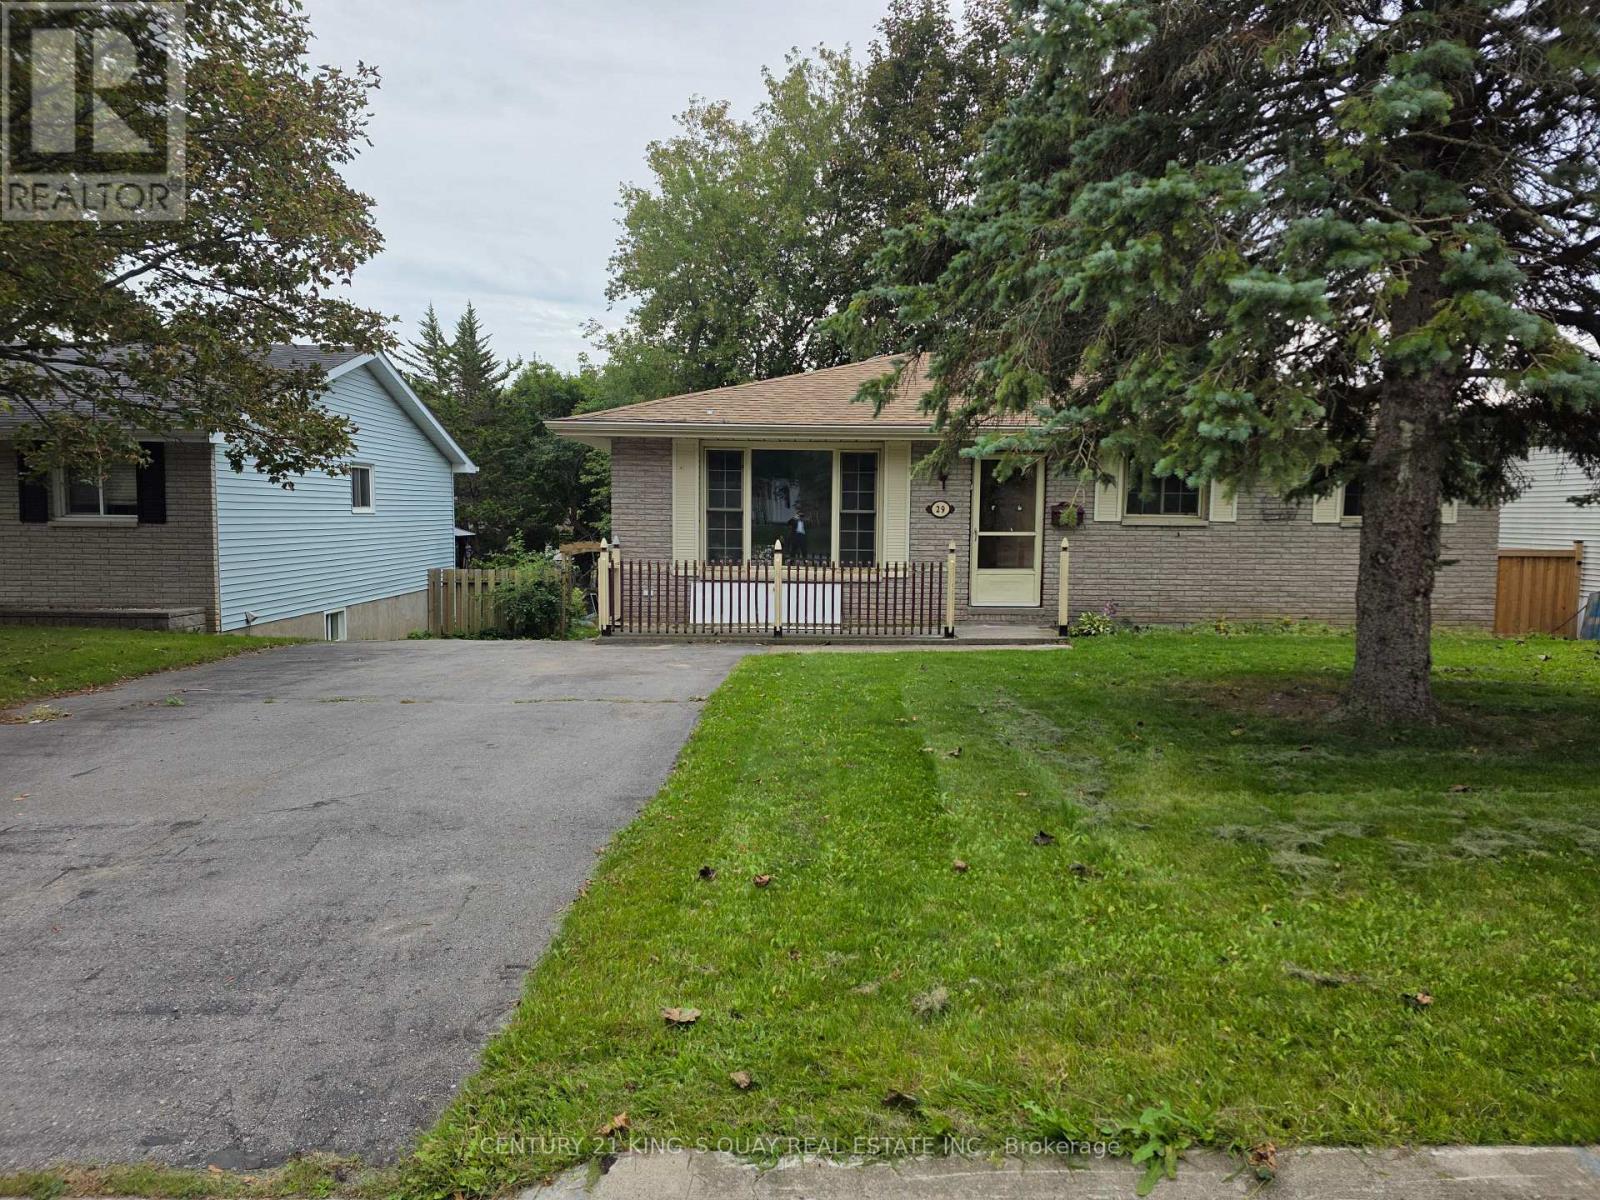
4 Bedroom 2 Bathroom 1,100 - 1,500 sqft
Bungalow Central Air Conditioning Forced Air
$419,000
Newly Renovated Detached Bungalow with 4-Car Driveway, No Sidewalk & Open Front Porch, Laminate & Hardwood Flooring thruout Most Principle Rooms & Stairwell, Open Concept L-Shape Living/Dining Room with Large Window & Walkout to Rear Wood Deck with Gazebo in Fenced Backyard, Eat-In Quartz Kitchen with Ceramic Floor & Backsplash, 4-Piece Bathroom with Culture Marble Countertop & 1-Piece Tub+Enclosure, 3 Good Size Bedrooms with Built-In Closets, Separate Rear Entrance thru Wood Deck to Finished Basement with Great Room with Dry Bar, Den with 2-Piece Bathroom, Laundry with Double Sink & Utility Room. Practical Layout, Plenty of Windows & Doors. Ideal Trenton West-End Area, Closed by All Amenities. (id:64384)
Property Details
| MLS® Number | X13802716 |
| Property Type | Single Family |
| Community Name | Trenton Ward |
| Parking Space Total | 4 |
| Structure | Shed |
Building
| Bathroom Total | 2 |
| Bedrooms Above Ground | 3 |
| Bedrooms Below Ground | 1 |
| Bedrooms Total | 4 |
| Appliances | Central Vacuum, Dryer, Microwave, Hood Fan, Stove, Washer, Window Coverings, Refrigerator |
| Architectural Style | Bungalow |
| Basement Development | Finished |
| Basement Features | Separate Entrance |
| Basement Type | N/a (finished), N/a |
| Construction Style Attachment | Detached |
| Cooling Type | Central Air Conditioning |
| Exterior Finish | Vinyl Siding, Brick |
| Flooring Type | Laminate, Concrete, Vinyl, Ceramic, Hardwood, Carpeted |
| Foundation Type | Poured Concrete |
| Half Bath Total | 1 |
| Heating Fuel | Natural Gas |
| Heating Type | Forced Air |
| Stories Total | 1 |
| Size Interior | 1,100 - 1,500 Sqft |
| Type | House |
| Utility Water | Municipal Water |
Parking
Land
| Acreage | No |
| Sewer | Sanitary Sewer |
| Size Depth | 100 Ft |
| Size Frontage | 55 Ft |
| Size Irregular | 55 X 100 Ft |
| Size Total Text | 55 X 100 Ft |
Rooms
| Level | Type | Length | Width | Dimensions |
|---|
| Basement | Utility Room | 3.93 m | 1.52 m | 3.93 m x 1.52 m |
| Basement | Partial Bathroom | | | Measurements not available |
| Basement | Recreational, Games Room | 10.76 m | 3.91 m | 10.76 m x 3.91 m |
| Basement | Den | 5.43 m | 3.88 m | 5.43 m x 3.88 m |
| Basement | Laundry Room | 3.91 m | 2.26 m | 3.91 m x 2.26 m |
| Main Level | Living Room | 6.01 m | 4.54 m | 6.01 m x 4.54 m |
| Main Level | Dining Room | 6.01 m | 4.54 m | 6.01 m x 4.54 m |
| Main Level | Kitchen | 3.75 m | 3.22 m | 3.75 m x 3.22 m |
| Main Level | Primary Bedroom | 3.78 m | 3.53 m | 3.78 m x 3.53 m |
| Main Level | Bedroom 2 | 3.6 m | 2.74 m | 3.6 m x 2.74 m |
| Main Level | Bedroom 3 | 3.22 m | 3.32 m | 3.22 m x 3.32 m |
| Main Level | Bathroom | | | Measurements not available |