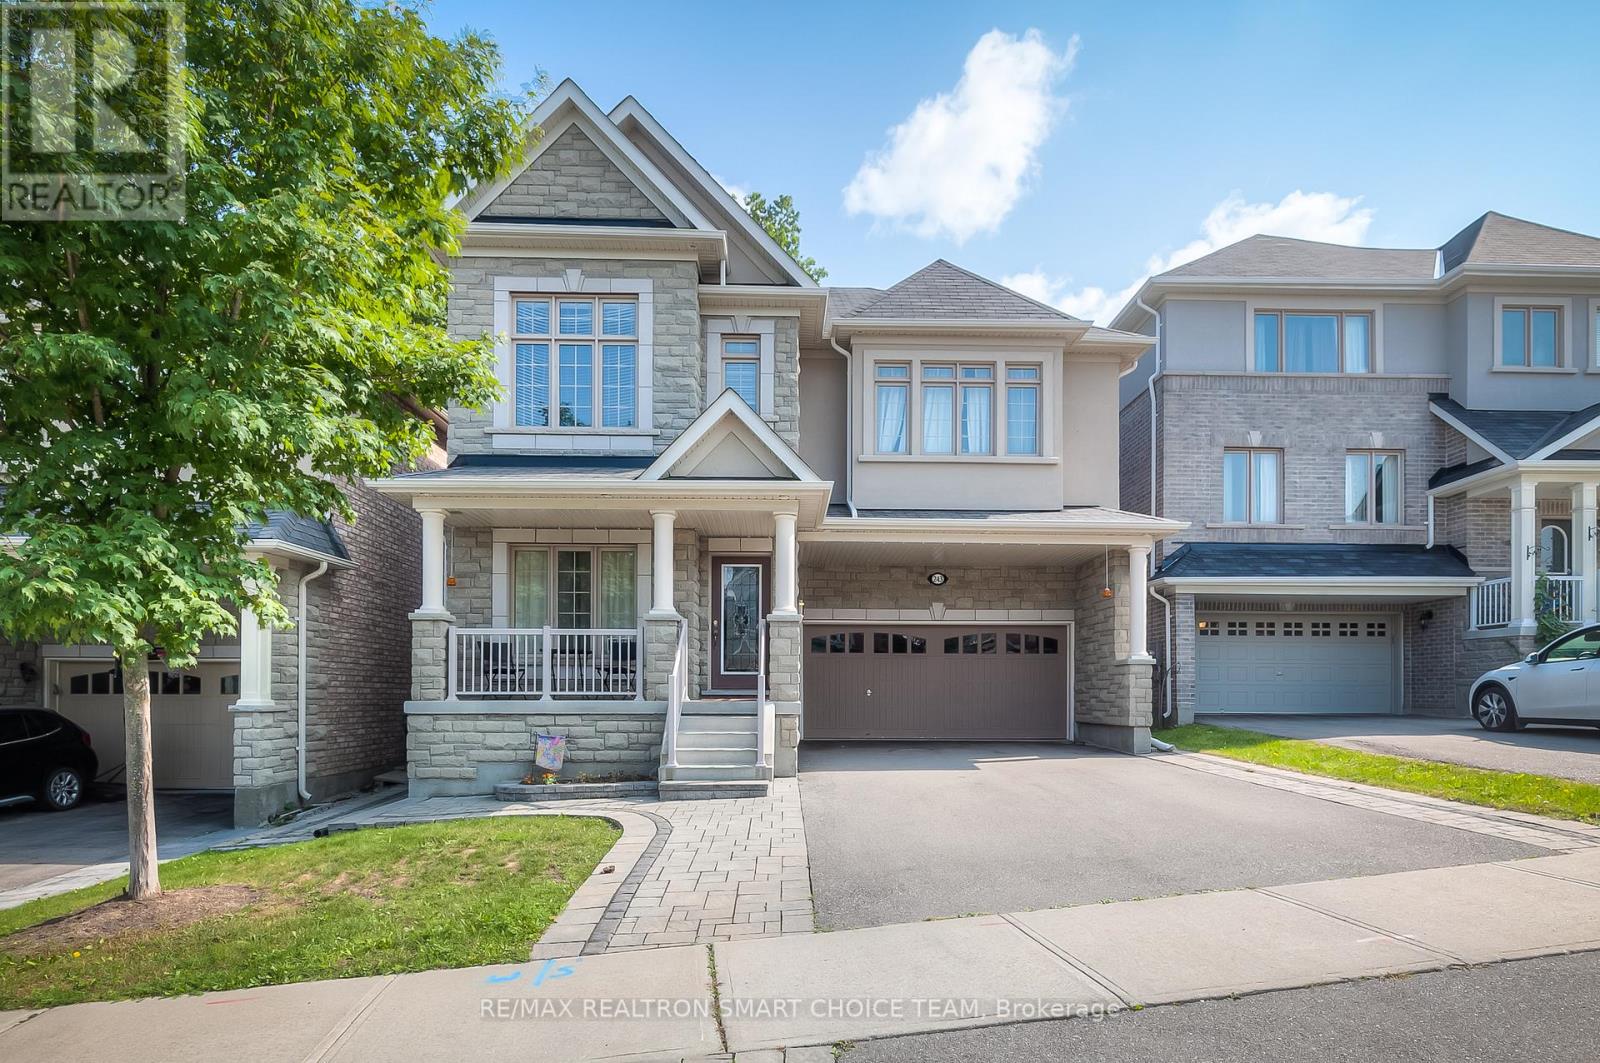
2 Bedroom 1 Bathroom 1,100 - 1,500 sqft
Fireplace Central Air Conditioning Forced Air
$1,900 Monthly
Immerse yourself in the epitome of luxury living with this exquisite 2-bedroom, 1-bathroom basement home. Enjoy the spacious open-concept layout, designed for both elegance and functionality. The house backs onto a ravine, you'll experience natural beauty right at your doorstep. Includes 1 private driveway parking. Just 7 minutes from Hwy 400, this home offers the utmost convenience with its proximity to esteemed amenities like Costco, Upper Canada Mall, Home Depot, and the Go Train/Bus Station. Reputable schools, lush parks, and vibrant community centers are also just moments away. Don't miss this chance to live in luxury! (id:64384)
Property Details
| MLS® Number | N13803060 |
| Property Type | Single Family |
| Community Name | Woodland Hill |
| Amenities Near By | Hospital, Schools |
| Features | Ravine, Conservation/green Belt |
| Parking Space Total | 1 |
Building
| Bathroom Total | 1 |
| Bedrooms Above Ground | 2 |
| Bedrooms Total | 2 |
| Age | 6 To 15 Years |
| Appliances | Water Heater, Oven - Built-in, Dishwasher, Dryer, Hood Fan, Stove, Washer, Refrigerator |
| Basement Development | Other, See Remarks |
| Basement Type | N/a (other, See Remarks) |
| Construction Style Attachment | Detached |
| Cooling Type | Central Air Conditioning |
| Exterior Finish | Stone, Stucco |
| Fireplace Present | Yes |
| Flooring Type | Laminate |
| Foundation Type | Unknown |
| Heating Fuel | Natural Gas |
| Heating Type | Forced Air |
| Stories Total | 2 |
| Size Interior | 1,100 - 1,500 Sqft |
| Type | House |
| Utility Water | Municipal Water |
Parking
Land
| Acreage | No |
| Fence Type | Fenced Yard |
| Land Amenities | Hospital, Schools |
| Sewer | Sanitary Sewer |
| Size Depth | 86 Ft ,6 In |
| Size Frontage | 40 Ft |
| Size Irregular | 40 X 86.5 Ft ; Irregular, 91.71 Ft X 40.42 Ft |
| Size Total Text | 40 X 86.5 Ft ; Irregular, 91.71 Ft X 40.42 Ft |
Rooms
| Level | Type | Length | Width | Dimensions |
|---|
| Basement | Living Room | 9.5 m | 4.67 m | 9.5 m x 4.67 m |
| Basement | Dining Room | 9.5 m | 4.67 m | 9.5 m x 4.67 m |
| Basement | Kitchen | 9.5 m | 4.67 m | 9.5 m x 4.67 m |
| Basement | Primary Bedroom | 3.2 m | 4.2 m | 3.2 m x 4.2 m |
| Basement | Bedroom 2 | | | Measurements not available |