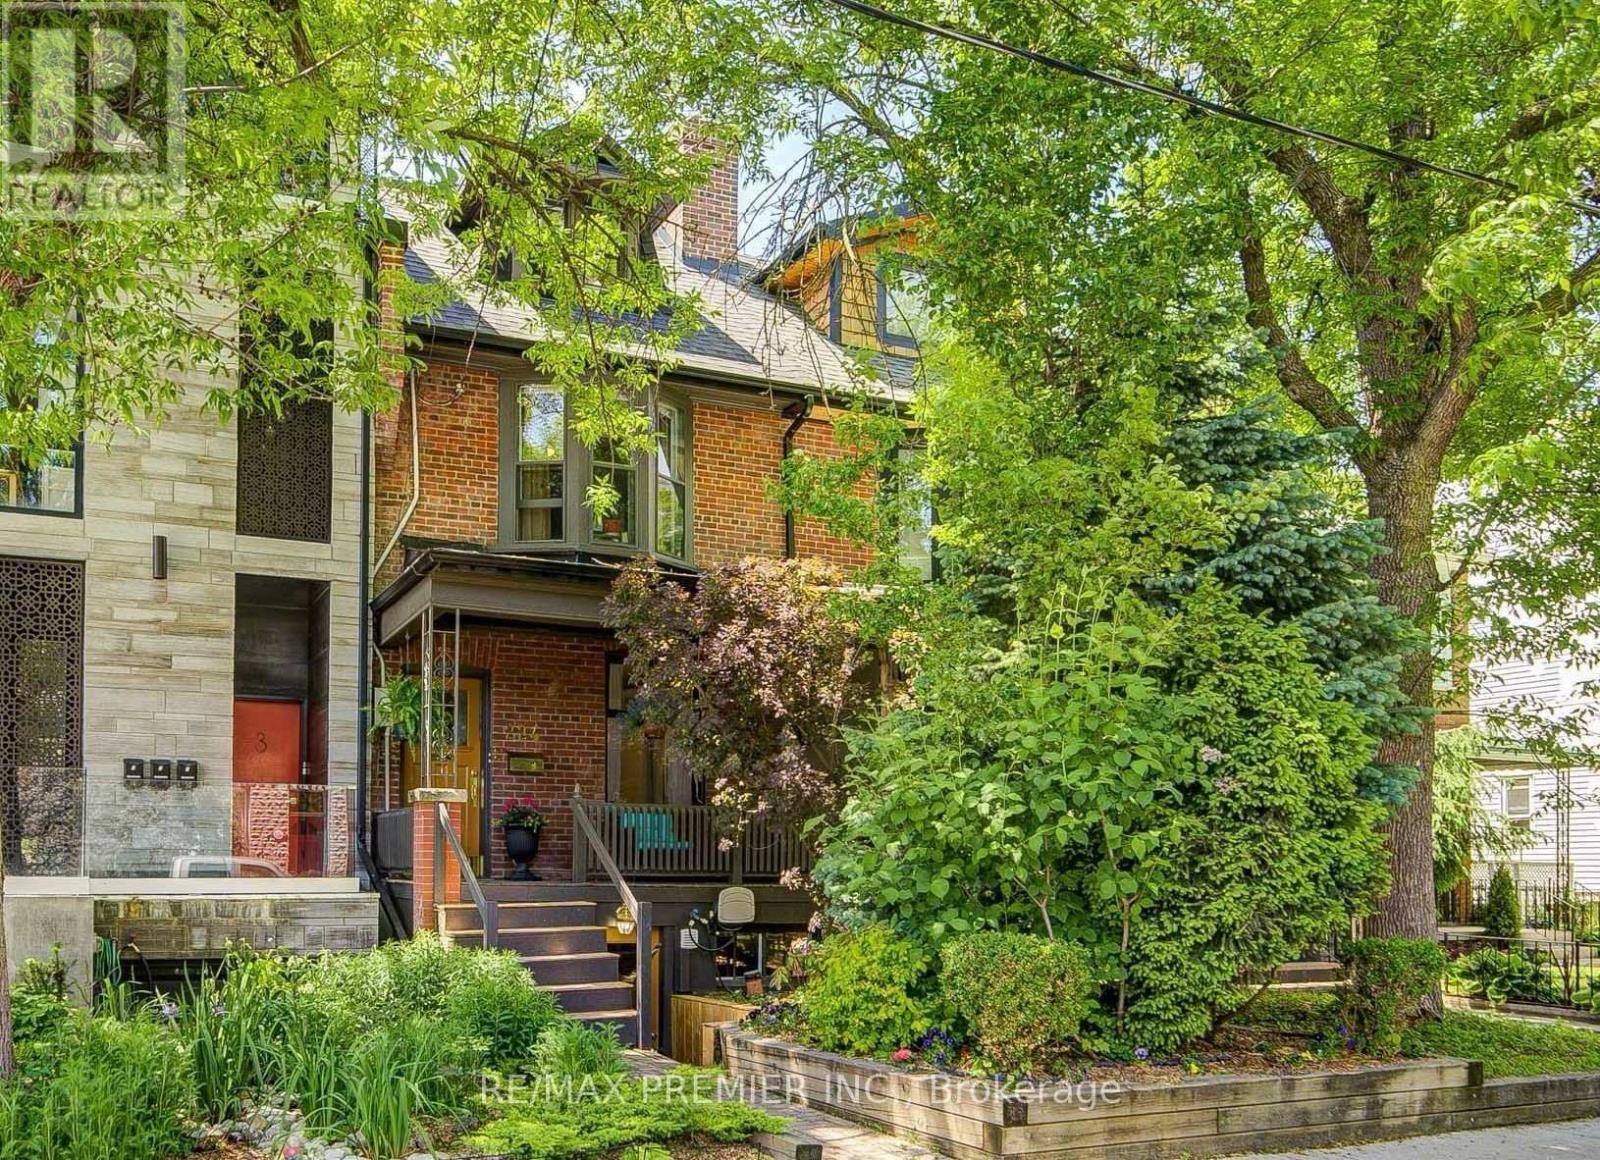
1 Bedroom 1 Bathroom 700 - 1,100 sqft
Central Air Conditioning Forced Air
$1,995 Monthly
Spacious 1-Bedroom basement Apartment full Kitchen with Stainless steel appliances including full size Fridge Stove and dishwasher. Full size washer dryer. Spacious living room with small nook for a desk. Large bedroom an plenty of storage. all Inclusive (Heat, air Conditioning, Hydro, water and Internet) Located In Harbour Village, A Highly Sought-After Urban Enclave Situated Between The University Of Toronto, Kensington Market, Little Italy, And Bloor-College. Here, Every Errand Becomes A Leisurely Stroll, And Every Weekend Transforms Into An Exciting Adventure. However, What Sets This Address Apart Is Its Peaceful Location Amidst One Of The City's Finest Neighbourhoods. Nestled On A Serene And Quiet Street Between Bloor And College, It Offers A Tranquil Retreat From The Bustling City Life. (id:64384)
Property Details
| MLS® Number | C13799158 |
| Property Type | Single Family |
| Neigbourhood | Kensington Market |
| Community Name | University |
| Amenities Near By | Beach, Hospital, Park, Place Of Worship |
| Parking Space Total | 1 |
| View Type | City View |
Building
| Bathroom Total | 1 |
| Bedrooms Above Ground | 1 |
| Bedrooms Total | 1 |
| Age | 100+ Years |
| Appliances | Dryer, Stove, Washer, Refrigerator |
| Basement Features | Apartment In Basement |
| Basement Type | N/a |
| Construction Style Attachment | Semi-detached |
| Cooling Type | Central Air Conditioning |
| Exterior Finish | Brick |
| Flooring Type | Tile, Carpeted |
| Foundation Type | Block |
| Heating Fuel | Natural Gas |
| Heating Type | Forced Air |
| Stories Total | 3 |
| Size Interior | 700 - 1,100 Sqft |
| Type | House |
| Utility Water | Municipal Water |
Parking
Land
| Acreage | No |
| Land Amenities | Beach, Hospital, Park, Place Of Worship |
| Sewer | Sanitary Sewer |
| Size Depth | 115 Ft |
| Size Frontage | 15 Ft ,6 In |
| Size Irregular | 15.5 X 115 Ft |
| Size Total Text | 15.5 X 115 Ft |
Rooms
| Level | Type | Length | Width | Dimensions |
|---|
| Basement | Kitchen | 4.37 m | 1.9337 m | 4.37 m x 1.9337 m |
| Basement | Living Room | 4.37 m | 6.43 m | 4.37 m x 6.43 m |
| Basement | Dining Room | 6.43 m | 4.47 m | 6.43 m x 4.47 m |
| Basement | Bedroom | 3.18 m | 3.68 m | 3.18 m x 3.68 m |
| Basement | Bathroom | 2.06 m | 2.87 m | 2.06 m x 2.87 m |
| Basement | Sitting Room | 2 m | 2 m | 2 m x 2 m |
| Basement | Laundry Room | 1 m | 2 m | 1 m x 2 m |
Utilities
| Cable | Available |
| Electricity | Installed |
| Sewer | Installed |