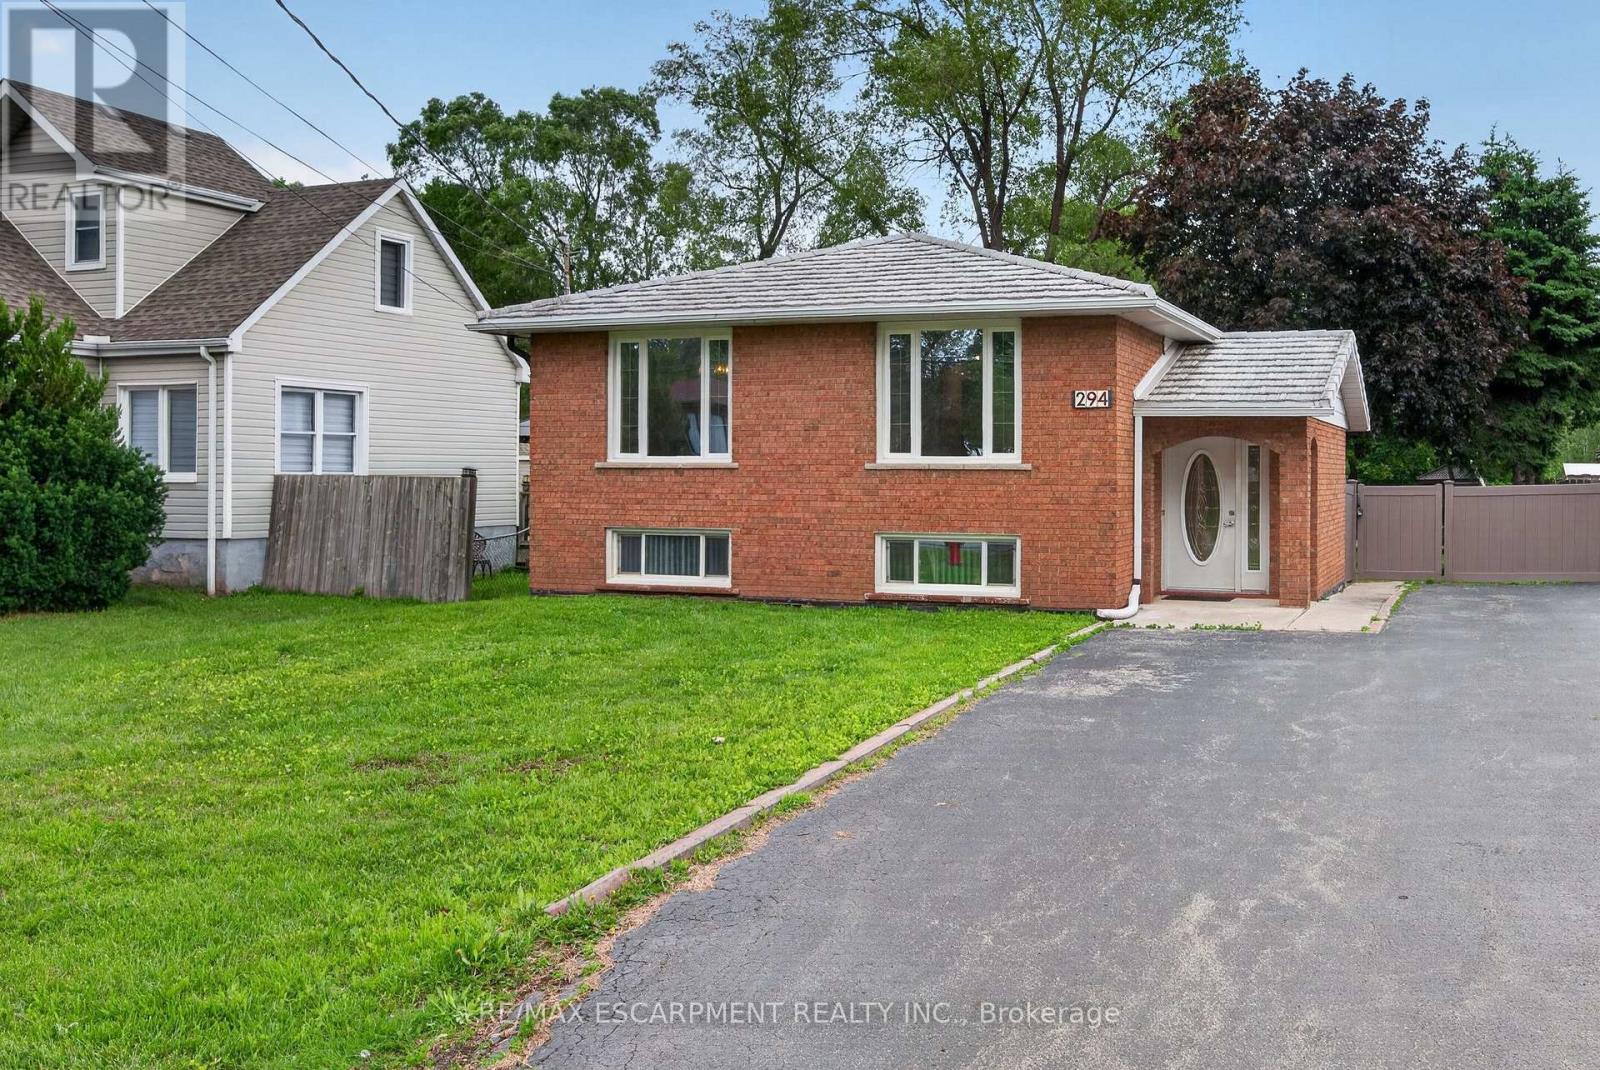
1 Bedroom 1 Bathroom 1,100 - 1,500 sqft
Bungalow Fireplace Central Air Conditioning Forced Air
$1,650 Monthly
Welcome home to 294 Jones Road. This bright and spacious lower-level unit is now available for lease, offering the perfect blend of comfort and convenience. Boasting two separate points of entry via a front and backdoor, this home features a large bedroom, an oversized living area, and the added bonus of private, in-suite laundry. Centrally located in Stoney Creek, you will enjoy quick access to local shopping, dining, public transit, and major highway routes-making it an ideal spot for commuters. This is an excellent opportunity to secure a beautiful, move-in-ready space in a highly desirable neighborhood. (id:64384)
Property Details
| MLS® Number | X13794554 |
| Property Type | Single Family |
| Community Name | Fruitland |
| Equipment Type | Water Heater |
| Features | Flat Site, Dry, Carpet Free, In Suite Laundry |
| Parking Space Total | 2 |
| Rental Equipment Type | Water Heater |
Building
| Bathroom Total | 1 |
| Bedrooms Below Ground | 1 |
| Bedrooms Total | 1 |
| Age | 31 To 50 Years |
| Amenities | Fireplace(s) |
| Appliances | Dishwasher, Dryer, Microwave, Stove, Washer, Refrigerator |
| Architectural Style | Bungalow |
| Basement Features | Walk Out, Separate Entrance |
| Basement Type | N/a, N/a |
| Construction Style Attachment | Detached |
| Cooling Type | Central Air Conditioning |
| Exterior Finish | Brick |
| Fireplace Present | Yes |
| Fireplace Total | 1 |
| Foundation Type | Block |
| Heating Fuel | Natural Gas |
| Heating Type | Forced Air |
| Stories Total | 1 |
| Size Interior | 1,100 - 1,500 Sqft |
| Type | House |
| Utility Water | Municipal Water |
Parking
Land
| Acreage | No |
| Sewer | Sanitary Sewer |
| Size Depth | 233 Ft |
| Size Frontage | 50 Ft |
| Size Irregular | 50 X 233 Ft |
| Size Total Text | 50 X 233 Ft|under 1/2 Acre |
Rooms
| Level | Type | Length | Width | Dimensions |
|---|
| Basement | Bedroom | 4.27 m | 3.79 m | 4.27 m x 3.79 m |
| Basement | Living Room | 4.57 m | 3.15 m | 4.57 m x 3.15 m |
| Basement | Dining Room | 2.97 m | 3.05 m | 2.97 m x 3.05 m |
| Basement | Bathroom | 2.49 m | 1.58 m | 2.49 m x 1.58 m |
| Basement | Utility Room | 1.98 m | 1.37 m | 1.98 m x 1.37 m |
| Basement | Kitchen | 5.61 m | | 5.61 m x Measurements not available |
| Basement | Laundry Room | | | Measurements not available |
Utilities
| Cable | Installed |
| Electricity | Installed |
| Sewer | Installed |