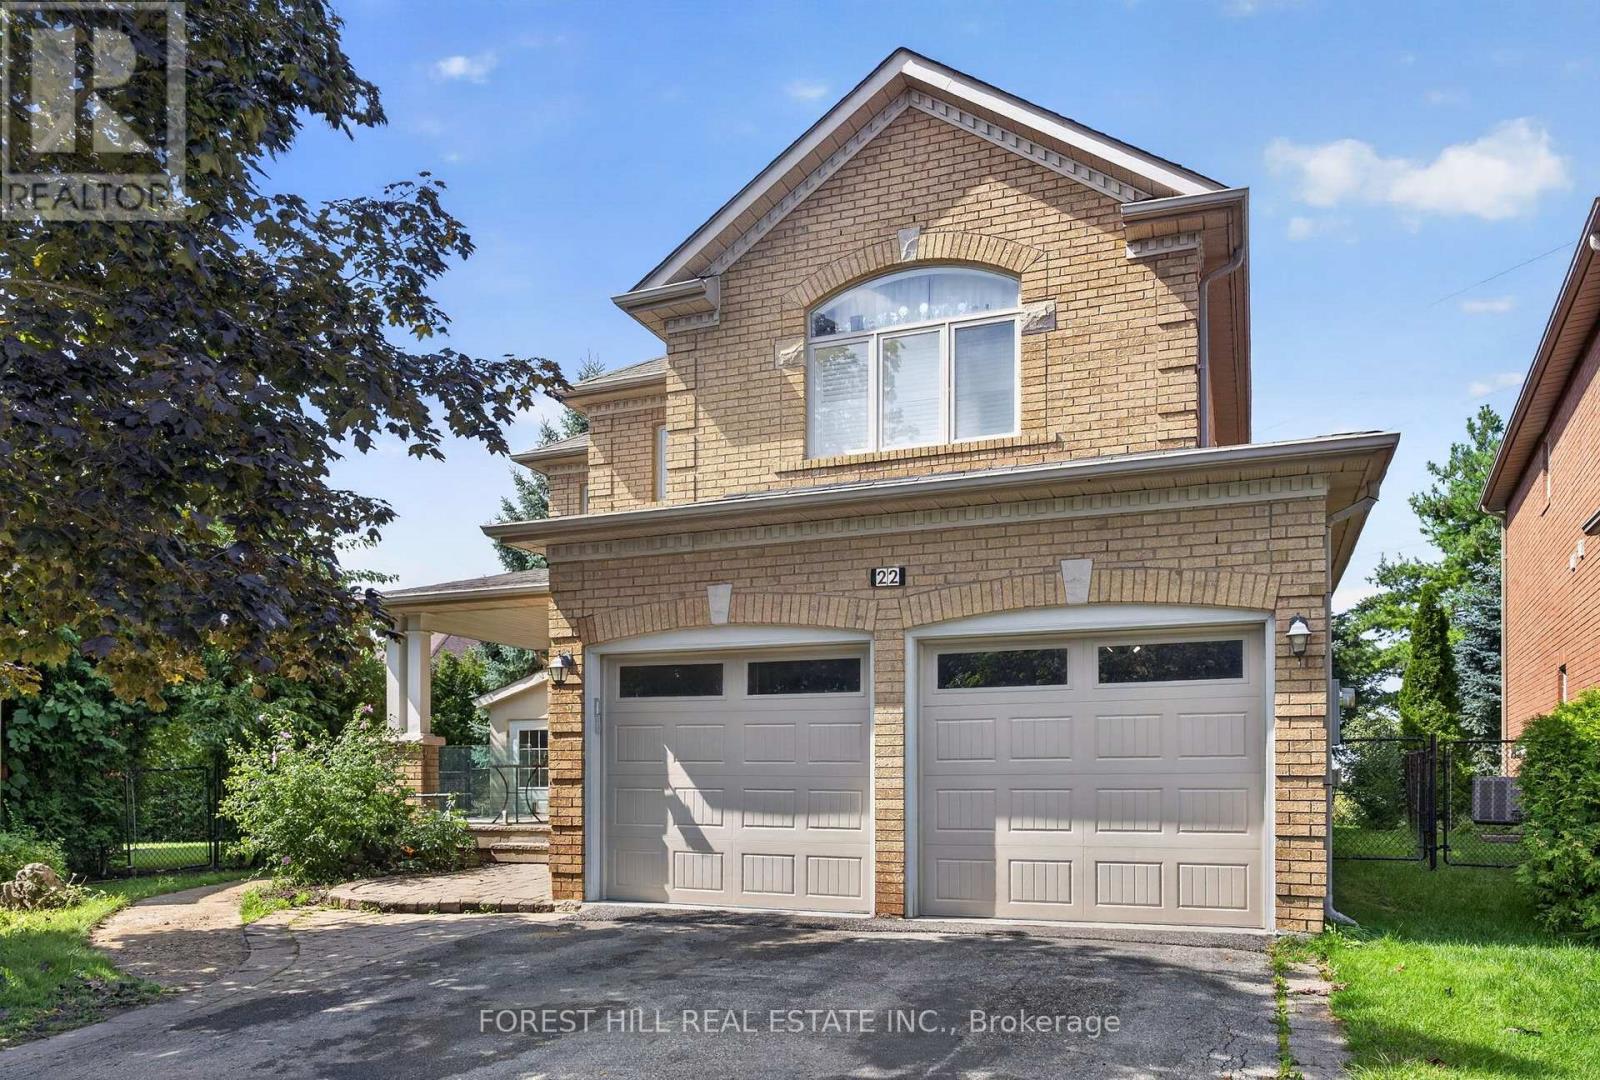
1 Bedroom 1 Bathroom 2,500 - 3,000 sqft
Central Air Conditioning Forced Air
$1,900 Monthly
Completely updated spacious basement apartment, built according to fire/safety codes. Large windows allowing the abundance of natural light. Pot lights throughout, open-concept layout with a full kitchen and a private ensuite laundry. Additional cold room may be used as a storage space. Private entrance. One outdoor parking is included. Ideally located within walking distance to parks, schools, shopping, and transit. Tenant pays 30% of all utilities (water, gas, hydro, enercare (hot water tank rental)) (id:64384)
Property Details
| MLS® Number | N13754338 |
| Property Type | Single Family |
| Neigbourhood | Beverley Glen |
| Community Name | Beverley Glen |
| Amenities Near By | Park, Place Of Worship, Schools |
| Features | Carpet Free, In Suite Laundry |
| Parking Space Total | 1 |
Building
| Bathroom Total | 1 |
| Bedrooms Above Ground | 1 |
| Bedrooms Total | 1 |
| Appliances | Dryer, Microwave, Hood Fan, Stove, Washer, Refrigerator |
| Basement Development | Finished |
| Basement Features | Apartment In Basement, Separate Entrance |
| Basement Type | N/a, N/a (finished), N/a |
| Construction Style Attachment | Detached |
| Cooling Type | Central Air Conditioning |
| Exterior Finish | Brick |
| Foundation Type | Concrete |
| Heating Fuel | Natural Gas |
| Heating Type | Forced Air |
| Stories Total | 2 |
| Size Interior | 2,500 - 3,000 Sqft |
| Type | House |
| Utility Water | Municipal Water |
Parking
Land
| Acreage | No |
| Land Amenities | Park, Place Of Worship, Schools |
| Sewer | Sanitary Sewer |
Rooms
| Level | Type | Length | Width | Dimensions |
|---|
| Basement | Living Room | 7.4 m | 3.49 m | 7.4 m x 3.49 m |
| Basement | Kitchen | 3.28 m | 3.23 m | 3.28 m x 3.23 m |
| Basement | Bedroom | 3.55 m | 3.45 m | 3.55 m x 3.45 m |
| Basement | Laundry Room | 2.2 m | 1.55 m | 2.2 m x 1.55 m |
| Basement | Cold Room | 3.41 m | 1.8 m | 3.41 m x 1.8 m |
Utilities
| Electricity | Installed |
| Sewer | Installed |