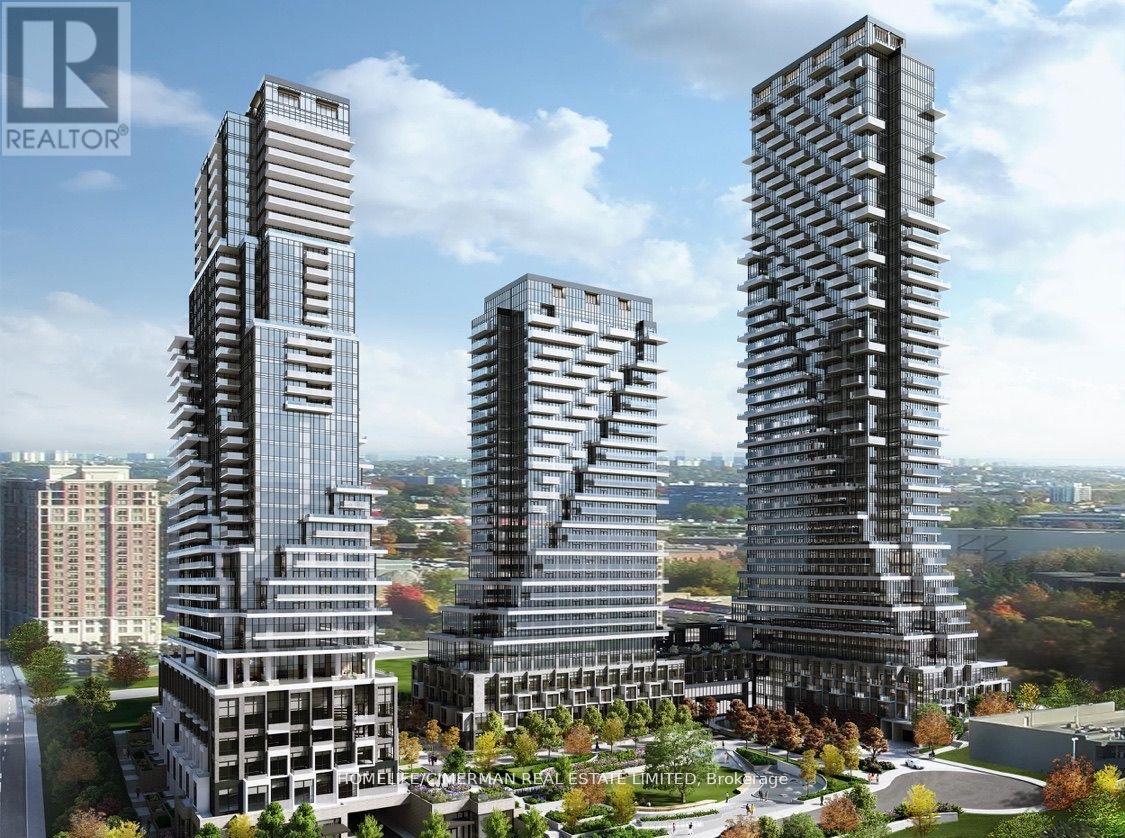
1 Bedroom 1 Bathroom 500 - 599 sqft
Central Air Conditioning Forced Air
$2,000 Monthly
Stunning "Auberge On the Park Residences" @ Eglinton/Leslie. 37th Floor - Brand New - 1 Bedroom - Approx 538 Sqft - CLEAR View - Modern & Stylish - Floor-to-Ceiling Windows - Laminate Floors Throughout - Upgraded Kitchen With Built-In Appliances. Primary Bedroom With Closet & Floor-to-Ceiling Window - 4 Pc Bathroom. Convenient Ensuite Private Laundry. Centrally Located. Minutes to TTC, Transit, Highways DVP/401/404, Restaurants, Public Transit & More!!! **EXTRAS** State-of-the-art amenities will be ready soon and will include: Concierge, Gym, Exercise Room, Outdoor Pool, Party/Meeting Room, RoofTop Deck/Garden & More!!! NO PARKING & NO LOCKER! (id:64384)
Property Details
| MLS® Number | C13742364 |
| Property Type | Single Family |
| Community Name | Banbury-Don Mills |
| Amenities Near By | Hospital, Park, Public Transit, Schools |
| Community Features | Pets Allowed With Restrictions |
| Features | Balcony |
Building
| Bathroom Total | 1 |
| Bedrooms Above Ground | 1 |
| Bedrooms Total | 1 |
| Amenities | Security/concierge, Exercise Centre, Party Room |
| Appliances | Dishwasher, Dryer, Oven, Stove, Washer, Refrigerator |
| Basement Type | None |
| Cooling Type | Central Air Conditioning |
| Exterior Finish | Concrete |
| Flooring Type | Laminate |
| Heating Fuel | Natural Gas |
| Heating Type | Forced Air |
| Size Interior | 500 - 599 Sqft |
| Type | Apartment |
Parking
Land
| Acreage | No |
| Land Amenities | Hospital, Park, Public Transit, Schools |
Rooms
| Level | Type | Length | Width | Dimensions |
|---|
| Main Level | Living Room | 8.88 m | 3.23 m | 8.88 m x 3.23 m |
| Main Level | Dining Room | 3.23 m | 8.88 m | 3.23 m x 8.88 m |
| Main Level | Kitchen | 3.53 m | 3.2 m | 3.53 m x 3.2 m |
| Main Level | Bedroom | 3.53 m | 3.03 m | 3.53 m x 3.03 m |