2 Bedroom 1 Bathroom 1,500 - 2,000 sqft
Fireplace Central Air Conditioning Forced Air
$1,800 Monthly
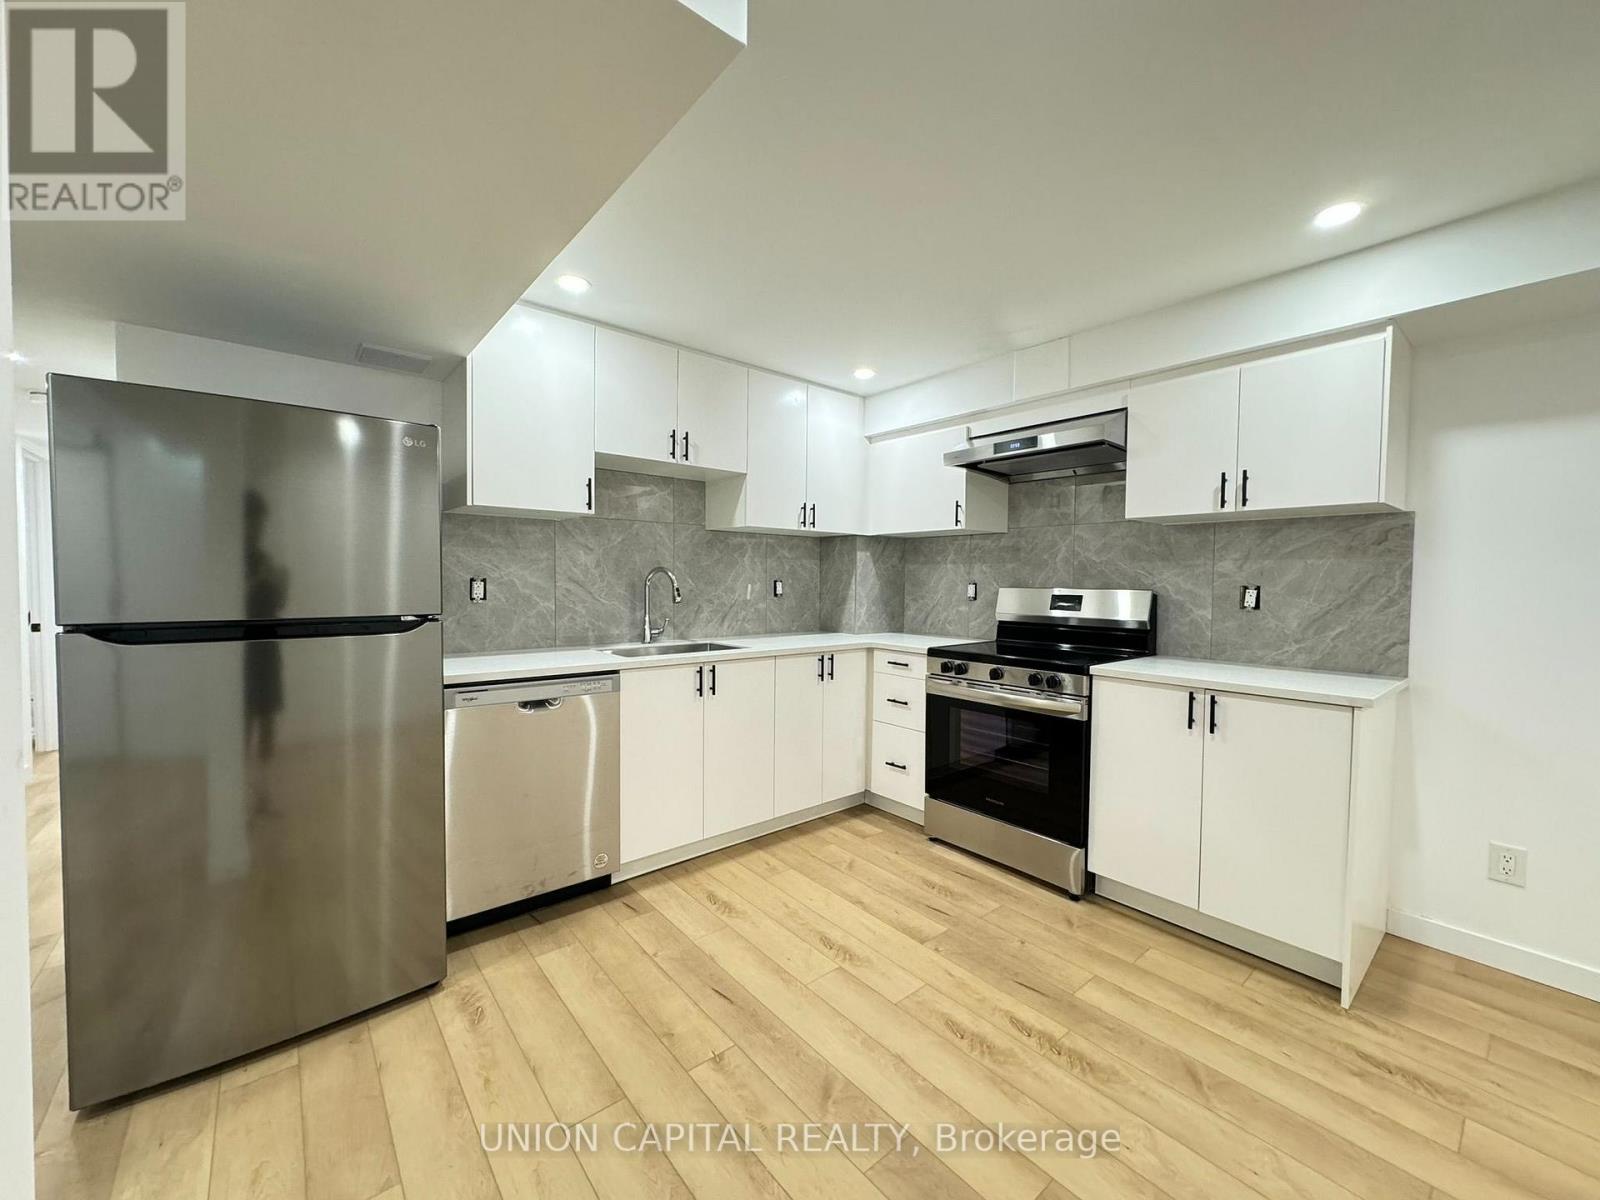
Newly renovated modern 1 bedroom plus den walk-out basement apartment conveniently located at Mavis & Eglinton. This open concept unit features modern vinyl flooring and pot lightsthroughout, high end kitchen with quartz countertops, stainless steel appliances, backsplash and bedroom with walk-in closet. Prime Mississauga location, 30 second walk to bus stop, steps to parks, transit, shopping plazas, grocery stores, close to Heartland, Square One, Highway 403/401. (id:64384)
Property Details
| MLS® Number | W13730940 |
| Property Type | Single Family |
| Community Name | East Credit |
| Parking Space Total | 1 |
Building
| Bathroom Total | 1 |
| Bedrooms Above Ground | 1 |
| Bedrooms Below Ground | 1 |
| Bedrooms Total | 2 |
| Appliances | Dishwasher, Dryer, Range, Stove, Washer, Window Coverings, Refrigerator |
| Basement Development | Finished |
| Basement Features | Separate Entrance |
| Basement Type | N/a (finished), N/a |
| Construction Style Attachment | Semi-detached |
| Cooling Type | Central Air Conditioning |
| Exterior Finish | Brick Veneer |
| Fireplace Present | Yes |
| Flooring Type | Laminate |
| Foundation Type | Concrete |
| Heating Fuel | Natural Gas |
| Heating Type | Forced Air |
| Stories Total | 2 |
| Size Interior | 1,500 - 2,000 Sqft |
| Type | House |
| Utility Water | Municipal Water |
Parking
Land
| Acreage | No |
| Sewer | Sanitary Sewer |
Rooms
| Level | Type | Length | Width | Dimensions |
|---|
| Lower Level | Living Room | 3.35 m | 2.45 m | 3.35 m x 2.45 m |
| Lower Level | Dining Room | 4.93 m | 2.59 m | 4.93 m x 2.59 m |
| Lower Level | Kitchen | 4.93 m | 2.59 m | 4.93 m x 2.59 m |
| Lower Level | Primary Bedroom | 3.48 m | 2.42 m | 3.48 m x 2.42 m |
| Lower Level | Den | 3.36 m | 2.42 m | 3.36 m x 2.42 m |