1 Bedroom 1 Bathroom 1,100 - 1,500 sqft
Central Air Conditioning Forced Air
$1,980 Monthly
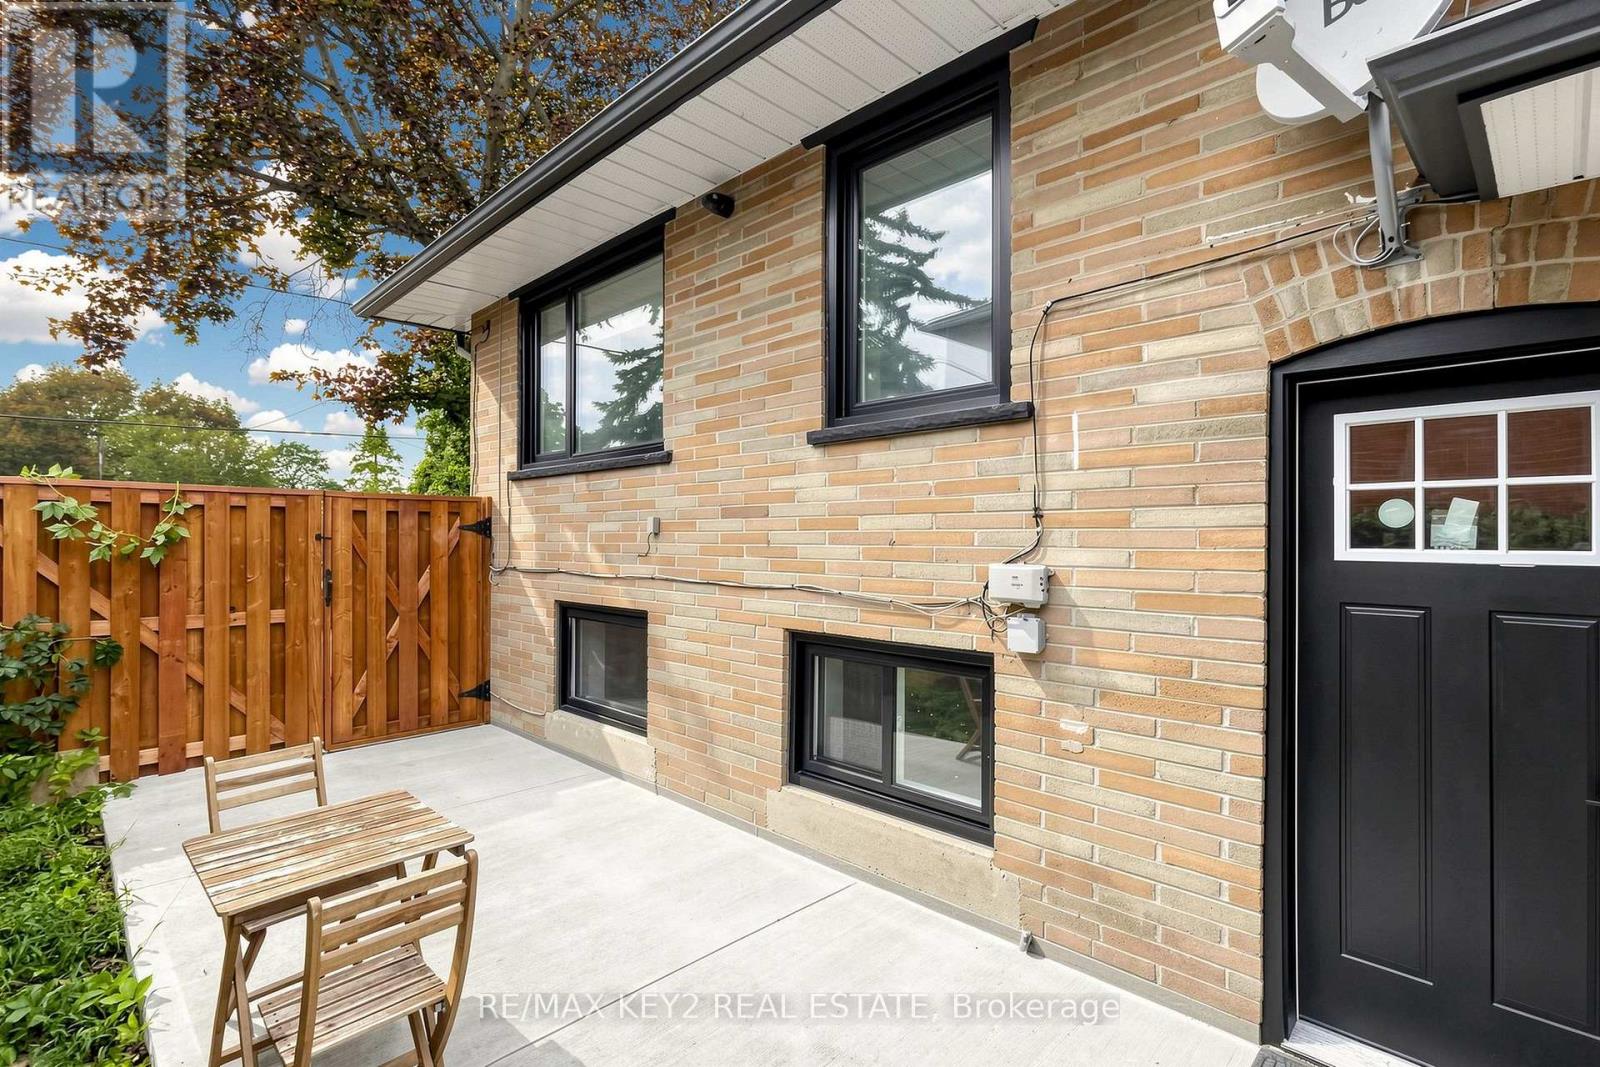
Welcome to this bright and well-maintained 994Sqft legal one-bedroom basement apartment ideally located in the heart of Downtown Whitby. This inviting suite offers a functional layout with a spacious bedroom, full bathroom, comfortable living area, and a carpet-free interior for easy maintenance.Enjoy the convenience of utilities included in the monthly rent, with the tenant responsible only for cable and internet. The unit also features a separate designated parking area and own designated backyard space, providing added convenience and privacy.Located in a highly convenient neighbourhood close to Downtown Whitby's shops, restaurants, cafes, parks, transit, and everyday amenities, with easy access to major routes and Whitby GO. A great opportunity for anyone looking for a comfortable, conveniently located place to call home. (id:64384)
Property Details
| MLS® Number | E13731146 |
| Property Type | Single Family |
| Community Name | Downtown Whitby |
| Parking Space Total | 1 |
Building
| Bathroom Total | 1 |
| Bedrooms Above Ground | 1 |
| Bedrooms Total | 1 |
| Appliances | Dishwasher, Dryer, Microwave, Hood Fan, Stove, Washer, Refrigerator |
| Basement Features | Apartment In Basement |
| Basement Type | N/a |
| Construction Style Attachment | Detached |
| Construction Style Split Level | Sidesplit |
| Cooling Type | Central Air Conditioning |
| Exterior Finish | Brick |
| Flooring Type | Laminate |
| Foundation Type | Brick |
| Heating Fuel | Natural Gas |
| Heating Type | Forced Air |
| Size Interior | 1,100 - 1,500 Sqft |
| Type | House |
| Utility Water | Municipal Water |
Parking
Land
| Acreage | No |
| Sewer | Sanitary Sewer |
| Size Depth | 132 Ft |
| Size Frontage | 60 Ft |
| Size Irregular | 60 X 132 Ft |
| Size Total Text | 60 X 132 Ft |
Rooms
| Level | Type | Length | Width | Dimensions |
|---|
| Basement | Kitchen | 3.79 m | 2.95 m | 3.79 m x 2.95 m |
| Basement | Living Room | 4.72 m | 3.73 m | 4.72 m x 3.73 m |
| Basement | Dining Room | 4.72 m | 3.73 m | 4.72 m x 3.73 m |
| Basement | Primary Bedroom | 3.4 m | 2.06 m | 3.4 m x 2.06 m |