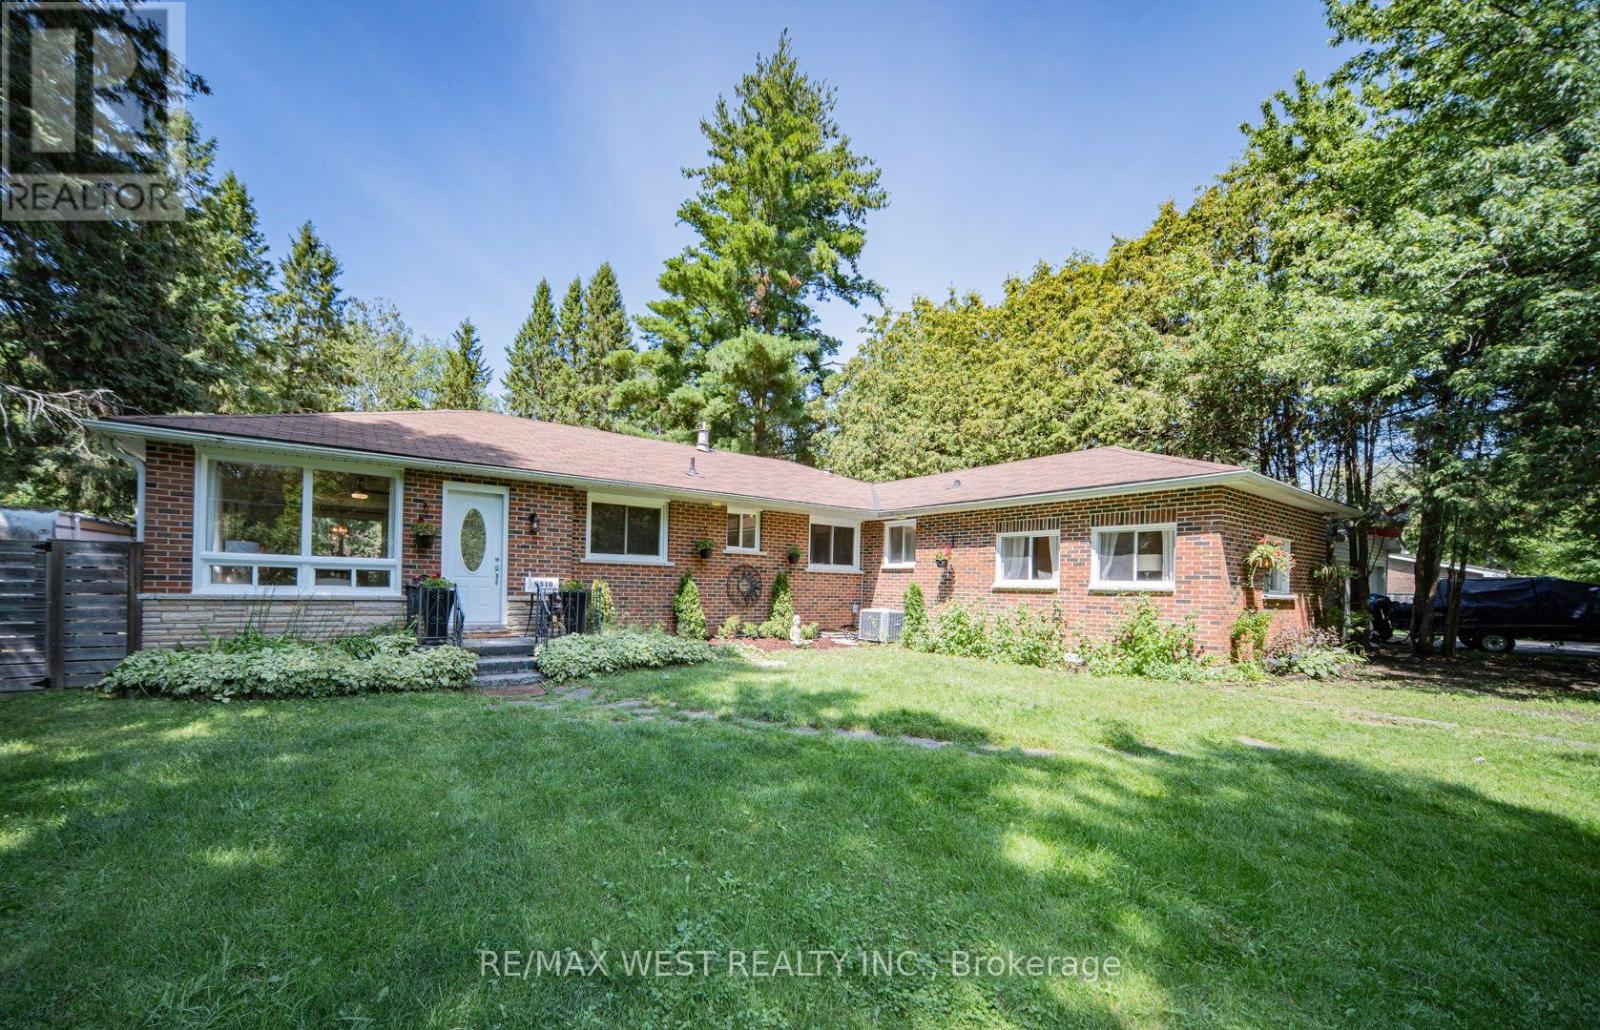
1 Bedroom 1 Bathroom 2,000 - 2,500 sqft
Bungalow Central Air Conditioning Forced Air
$1,800 Monthly
Looking for a new lifestyle? Then this awesome, spacious 1 bedroom unit surrounded by majestic trees in the friendly community of Pefferlaw is for you. This solid brick home on a 98 x 200 foot secluded lot backing unto a forest is a rare opportunity. It is ideal as a country home or cottage where you can enjoy all seasons and includes 1 driveway parking spot. Many recent renovations, upgrades and updates. Freshly painted throughout and updated 3 pc bath. The large L-shaped primary suite can accommodate an office area for a work-from-home situation. The unit has a private separate outdoor space and can share the right side of the backyard with the other tenant. The unit also comes with 3 exits. Minutes to boating, fishing, swimming on Lake Simcoe with marinas and beaches of Holmes Point and Jackson Point and yet still close to shopping and dining in nearby Sutton and Keswick. Looking for AAA tenants only. The rent includes water, hydro and heat. This property is split into 2 units. This unit is approximately 800 sq ft. A gem, don't miss out. (id:64384)
Property Details
| MLS® Number | N13734562 |
| Property Type | Single Family |
| Community Name | Pefferlaw |
| Amenities Near By | Beach |
| Features | Level Lot, Wooded Area, Carpet Free |
| Parking Space Total | 6 |
| Structure | Shed |
Building
| Bathroom Total | 1 |
| Bedrooms Above Ground | 1 |
| Bedrooms Total | 1 |
| Appliances | Dryer, Hood Fan, Stove, Refrigerator |
| Architectural Style | Bungalow |
| Basement Type | Crawl Space |
| Construction Style Attachment | Detached |
| Cooling Type | Central Air Conditioning |
| Exterior Finish | Brick |
| Flooring Type | Laminate |
| Foundation Type | Block |
| Heating Fuel | Natural Gas |
| Heating Type | Forced Air |
| Stories Total | 1 |
| Size Interior | 2,000 - 2,500 Sqft |
| Type | House |
| Utility Water | Drilled Well |
Parking
Land
| Acreage | No |
| Fence Type | Fenced Yard |
| Land Amenities | Beach |
| Sewer | Septic System |
| Size Depth | 200 Ft |
| Size Frontage | 96 Ft |
| Size Irregular | 96 X 200 Ft ; ***town Of Georgina |
| Size Total Text | 96 X 200 Ft ; ***town Of Georgina |
Rooms
| Level | Type | Length | Width | Dimensions |
|---|
| Main Level | Living Room | 5.54 m | 4.09 m | 5.54 m x 4.09 m |
| Main Level | Dining Room | 5.54 m | 4.09 m | 5.54 m x 4.09 m |
| Main Level | Kitchen | 4.57 m | 3.43 m | 4.57 m x 3.43 m |
| Main Level | Primary Bedroom | 5.44 m | 4.83 m | 5.44 m x 4.83 m |
| Main Level | Laundry Room | 3.52 m | 3.35 m | 3.52 m x 3.35 m |
Utilities
| Cable | Available |
| Electricity | Installed |