1 Bedroom 1 Bathroom 2,000 - 2,500 sqft
Central Air Conditioning Forced Air
$1,600 Monthly
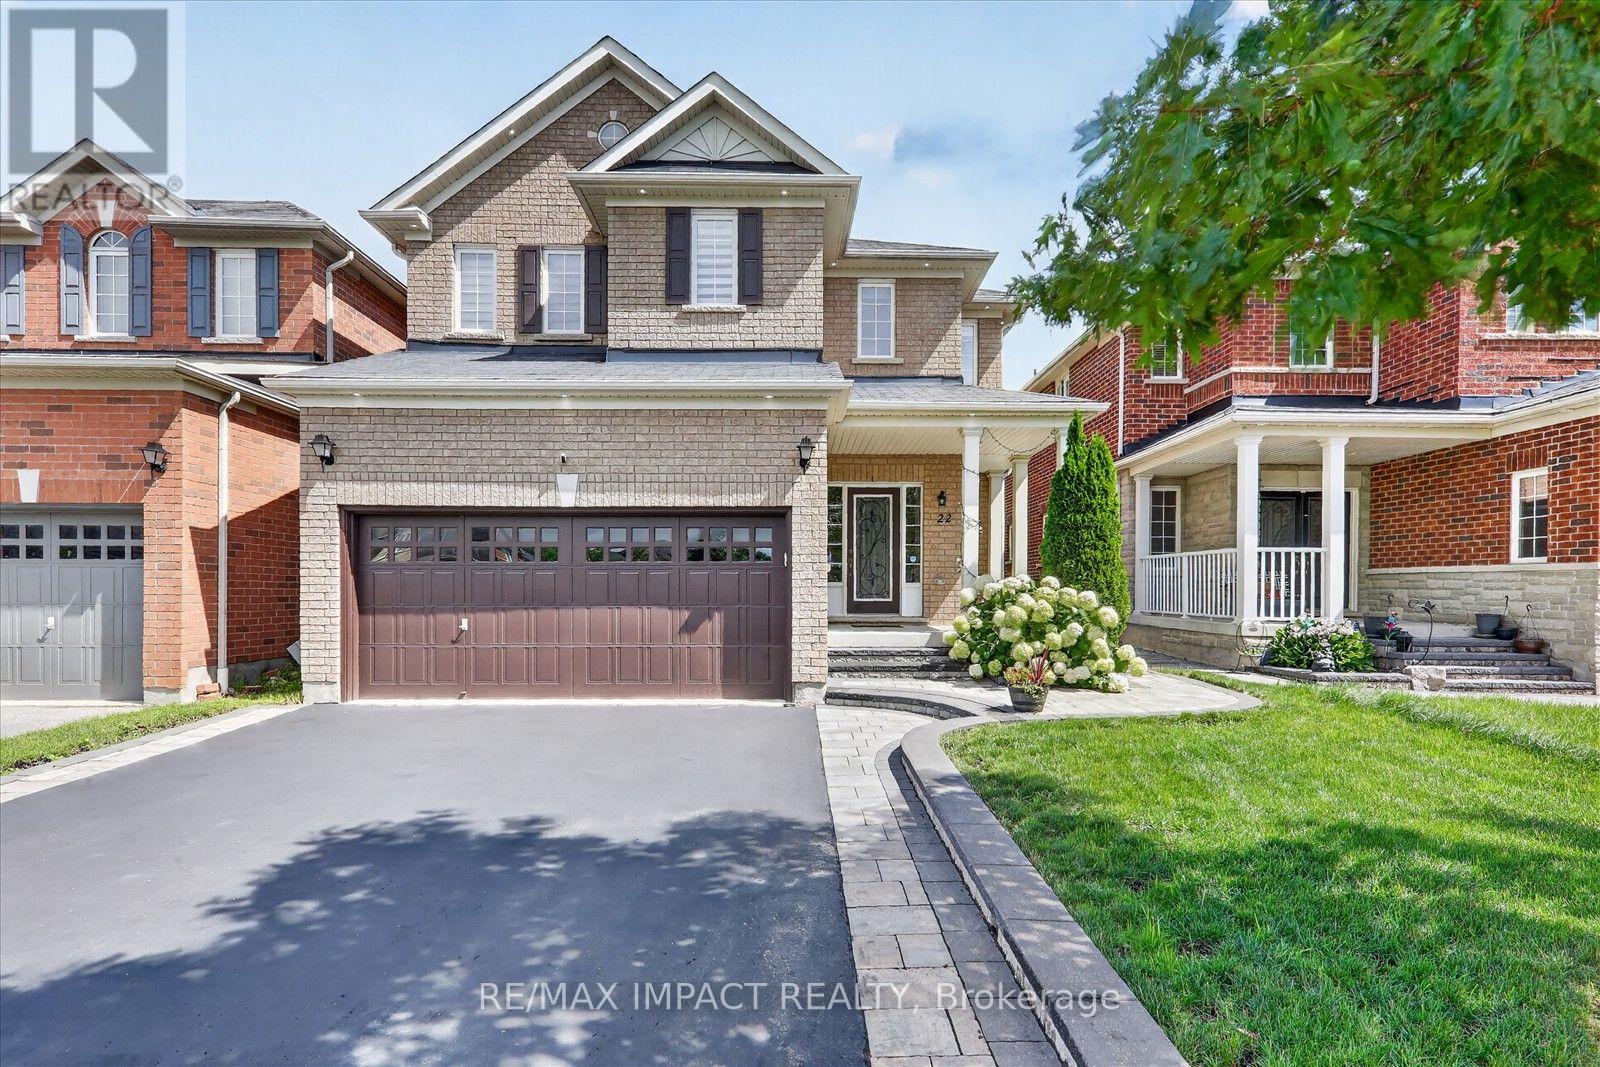
Bright & spacious 1-bedroom basement apartment in a desirable Whitby family community. Features a modern KitchenAid kitchen, full 3-piece bathroom, dining area, comfortable living/sitting area, and dedicated workspace. Private entrance through the garage, shared laundry, and 1 parking space. Furnished Option Available: Enjoy the convenience of a furnished rental for an additional $100/month, including a double bed, dining table with chairs, double sofa with coffee table, computer desk with chair, refrigerator, and basic kitchen essentials. Utilities are shared, with the basement tenant responsible for 30%. Ideally located with easy access to Highways 407, 412, and 401, and close to public transit, top-ranking schools, Lynde Creek Golf Club, Heber Down Conservation Area, parks, major shopping, restaurants, and everyday amenities. A bright, comfortable, and conveniently located home (Basement) offering everything you need for easy living in Whitby. Simply move in and enjoy! Landlord Prefers: Well-qualified tenants with full-time employment, stable income, and satisfactory references. Ideally suited for 1 occupant, maximum 2 occupants, both 18 years of age or older. No smoking, No Pets, No Parties. (id:64384)
Property Details
| MLS® Number | E13727596 |
| Property Type | Single Family |
| Community Name | Taunton North |
| Features | Irregular Lot Size, Carpet Free |
| Parking Space Total | 1 |
Building
| Bathroom Total | 1 |
| Bedrooms Above Ground | 1 |
| Bedrooms Total | 1 |
| Appliances | Garage Door Opener Remote(s) |
| Basement Features | Apartment In Basement, Separate Entrance |
| Basement Type | N/a, N/a |
| Construction Style Attachment | Detached |
| Cooling Type | Central Air Conditioning |
| Exterior Finish | Brick |
| Flooring Type | Laminate, Ceramic |
| Foundation Type | Concrete |
| Heating Fuel | Natural Gas |
| Heating Type | Forced Air |
| Stories Total | 2 |
| Size Interior | 2,000 - 2,500 Sqft |
| Type | House |
| Utility Water | Municipal Water |
Parking
Land
| Acreage | No |
| Sewer | Sanitary Sewer |
| Size Depth | 105 Ft |
| Size Frontage | 36 Ft ,1 In |
| Size Irregular | 36.1 X 10⁵ Ft |
| Size Total Text | 36.1 X 10⁵ Ft |
Rooms
| Level | Type | Length | Width | Dimensions |
|---|
| Basement | Bedroom | 3.66 m | 3.35 m | 3.66 m x 3.35 m |
| Basement | Living Room | 9.43 m | 4.42 m | 9.43 m x 4.42 m |
| Basement | Dining Room | 9.43 m | 4.42 m | 9.43 m x 4.42 m |
| Basement | Kitchen | 9.43 m | 4.42 m | 9.43 m x 4.42 m |
Utilities
| Cable | Available |
| Electricity | Available |
| Sewer | Available |