2 Bedroom 1 Bathroom 2,000 - 2,500 sqft
Central Air Conditioning Forced Air
$1,600 Monthly
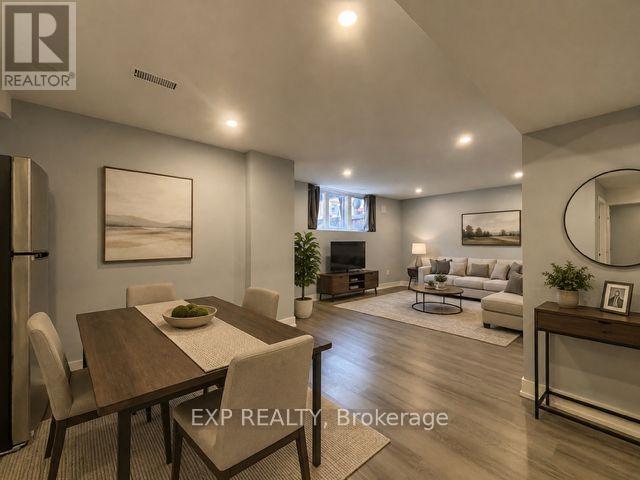
Welcome to this bright and modern basement apartment located in the desirable Woodland Hill community. Featuring a spacious open-concept layout with quality finishes throughout, this home offers a stylish kitchen complete with quartz countertops and stainless steel appliances. Enjoy the convenience of a separate entrance, in-suite laundry, and one dedicated driveway parking space. Ideally located close to schools, parks, shopping, transit, and all essential amenities. A fantastic opportunity for comfortable and convenient living in a sought-after neighbourhood. Tenant pays 30% of utilities. (id:64384)
Property Details
| MLS® Number | N13727912 |
| Property Type | Single Family |
| Neigbourhood | Harvest Hills |
| Community Name | Rural East Gwillimbury |
| Features | Carpet Free, In Suite Laundry |
| Parking Space Total | 1 |
Building
| Bathroom Total | 1 |
| Bedrooms Above Ground | 1 |
| Bedrooms Below Ground | 1 |
| Bedrooms Total | 2 |
| Basement Development | Finished |
| Basement Features | Separate Entrance |
| Basement Type | N/a (finished), N/a |
| Construction Style Attachment | Detached |
| Cooling Type | Central Air Conditioning |
| Exterior Finish | Brick |
| Flooring Type | Vinyl |
| Foundation Type | Concrete |
| Heating Fuel | Natural Gas |
| Heating Type | Forced Air |
| Stories Total | 2 |
| Size Interior | 2,000 - 2,500 Sqft |
| Type | House |
| Utility Water | Municipal Water |
Parking
Land
| Acreage | No |
| Sewer | Sanitary Sewer |
Rooms
| Level | Type | Length | Width | Dimensions |
|---|
| Main Level | Kitchen | 4.51 m | 2.47 m | 4.51 m x 2.47 m |
| Main Level | Living Room | 4.6 m | 3.41 m | 4.6 m x 3.41 m |
| Main Level | Primary Bedroom | 3.63 m | 2.47 m | 3.63 m x 2.47 m |
| Main Level | Den | 2.74 m | 1.71 m | 2.74 m x 1.71 m |