1 Bedroom 1 Bathroom 500 - 599 sqft
Loft Central Air Conditioning Forced Air
$1,900 Monthly
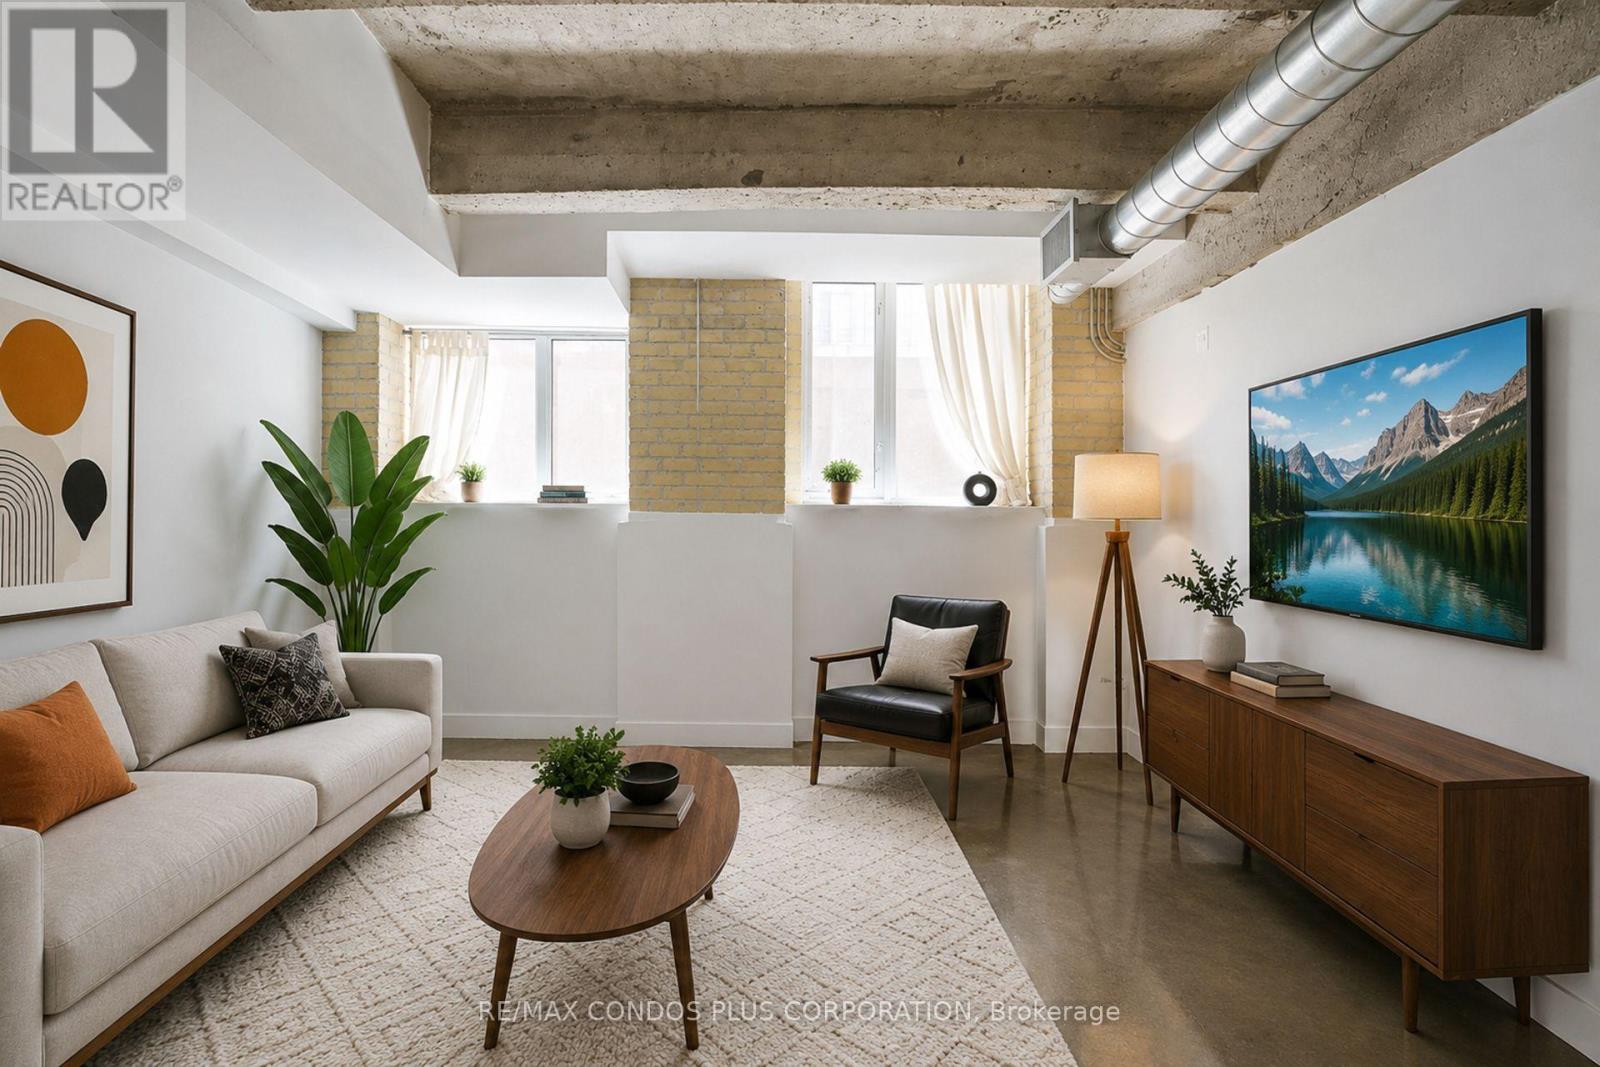
Stunning 1 Bedroom Hard Loft @ The Printing Factory In Sought-After Leslieville! Enjoy a Bright, West Facing, 570 Sf 1 Bedroom Loft Layout With An Efficient Open Concept Design. looking for Character and something unique? This Loft Has it, in Spades! Featuring Soaring 10 Ft + Ceilings, Exposed Brick & Ductwork, Concrete Ceiling Beams, Vintage Brick Walls, Polished Concrete Floors, Granite Counters & Full Sized Stainless Steel Appliances. Available Starting October 1st. Exceptional Value, Character & Location! See Video Tour for More. (id:64384)
Property Details
| MLS® Number | E13722984 |
| Property Type | Single Family |
| Neigbourhood | South Riverdale |
| Community Name | South Riverdale |
| Community Features | Pets Not Allowed |
| Features | Carpet Free |
| View Type | City View |
Building
| Bathroom Total | 1 |
| Bedrooms Above Ground | 1 |
| Bedrooms Total | 1 |
| Age | 11 To 15 Years |
| Amenities | Security/concierge, Party Room, Visitor Parking, Separate Electricity Meters, Separate Heating Controls |
| Architectural Style | Loft |
| Basement Type | None |
| Cooling Type | Central Air Conditioning |
| Exterior Finish | Brick |
| Flooring Type | Concrete |
| Heating Fuel | Natural Gas |
| Heating Type | Forced Air |
| Size Interior | 500 - 599 Sqft |
| Type | Apartment |
Parking
Land
Rooms
| Level | Type | Length | Width | Dimensions |
|---|
| Ground Level | Living Room | 5.85 m | 4.45 m | 5.85 m x 4.45 m |
| Ground Level | Dining Room | 5.85 m | 4.45 m | 5.85 m x 4.45 m |
| Ground Level | Kitchen | | | Measurements not available |
| Ground Level | Primary Bedroom | 3.47 m | 2.46 m | 3.47 m x 2.46 m |