2 Bedroom 1 Bathroom 0 - 499 sqft
Central Air Conditioning Forced Air
$1,850 Monthly
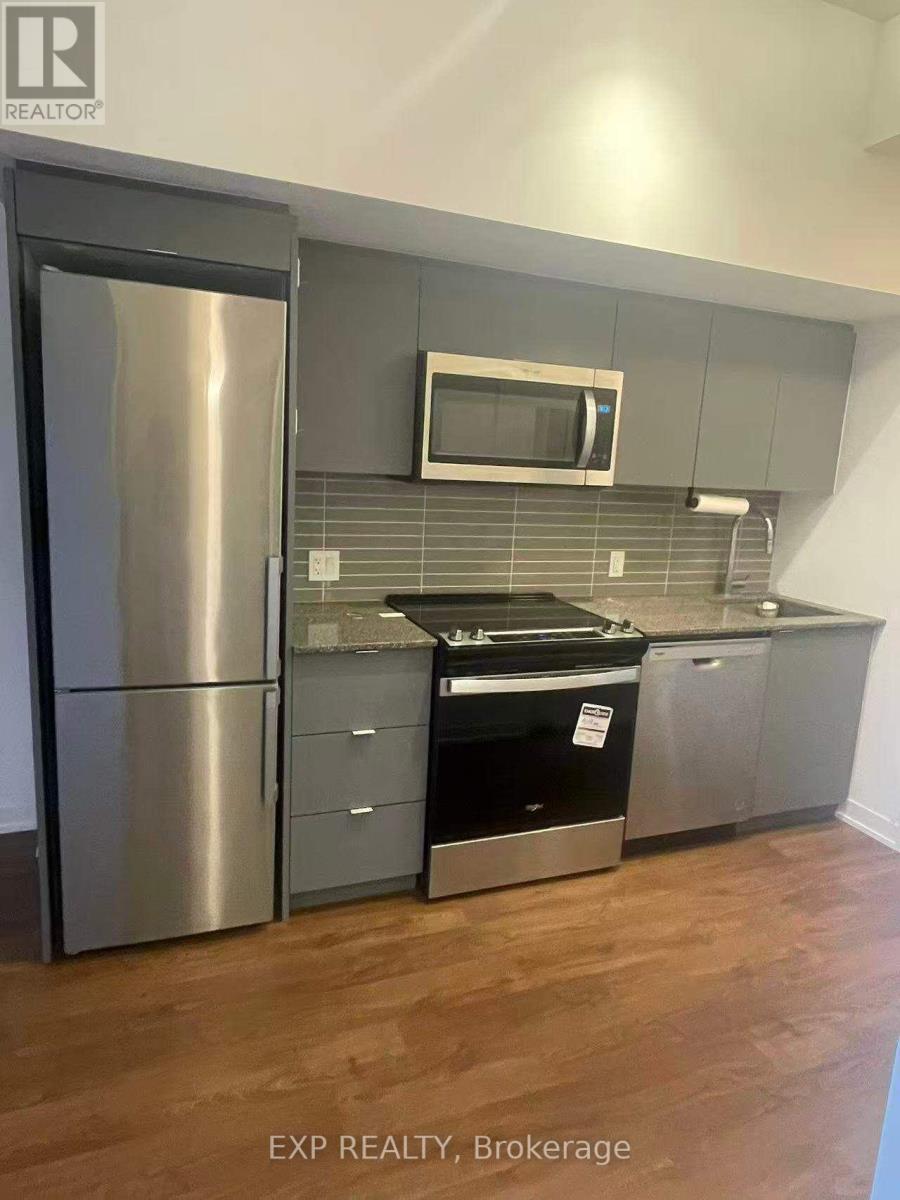
Welcome to this bright and well-designed 1-bedroom plus den suite in the highly sought-after Clanton Park community. Offering a smart layout and modern finishes, this unit is an excellent choice for comfortable and convenient North York living.The open-concept living and dining area is filled with natural light and features a modern kitchen complete with granite countertops and stainless steel appliances. Step outside to your private balcony for some fresh air or a quiet moment. The versatile den can easily be used as a home office, study, or additional living space.The spacious bedroom offers a double closet, while the stylish 3-piece bathroom and ensuite laundry add everyday convenience.Residents have access to a great selection of amenities, including 24-hour concierge, fitness centre, yoga studio, party room, parcel room, and pet wash station.Enjoy an unbeatable location just a short walk to Wilson Subway Station, with easy access to Highway 401, Yorkdale Shopping Centre, restaurants, shops, parks, and everyday conveniences. Downtown Toronto is also easily accessible by transit or car.A fantastic opportunity for professionals, couples, or anyone looking for a modern home in a convenient North York location. (id:64384)
Property Details
| MLS® Number | C13717372 |
| Property Type | Single Family |
| Community Name | Clanton Park |
| Communication Type | High Speed Internet |
| Community Features | Pets Not Allowed |
| Features | Balcony, Carpet Free |
Building
| Bathroom Total | 1 |
| Bedrooms Above Ground | 1 |
| Bedrooms Below Ground | 1 |
| Bedrooms Total | 2 |
| Basement Type | None |
| Cooling Type | Central Air Conditioning |
| Exterior Finish | Concrete |
| Heating Fuel | Natural Gas |
| Heating Type | Forced Air |
| Size Interior | 0 - 499 Sqft |
| Type | Apartment |
Parking
Land
Rooms
| Level | Type | Length | Width | Dimensions |
|---|
| Flat | Den | 1.91 m | 1.47 m | 1.91 m x 1.47 m |
| Flat | Living Room | 2.99 m | 2.44 m | 2.99 m x 2.44 m |
| Flat | Kitchen | 3.38 m | 1.22 m | 3.38 m x 1.22 m |