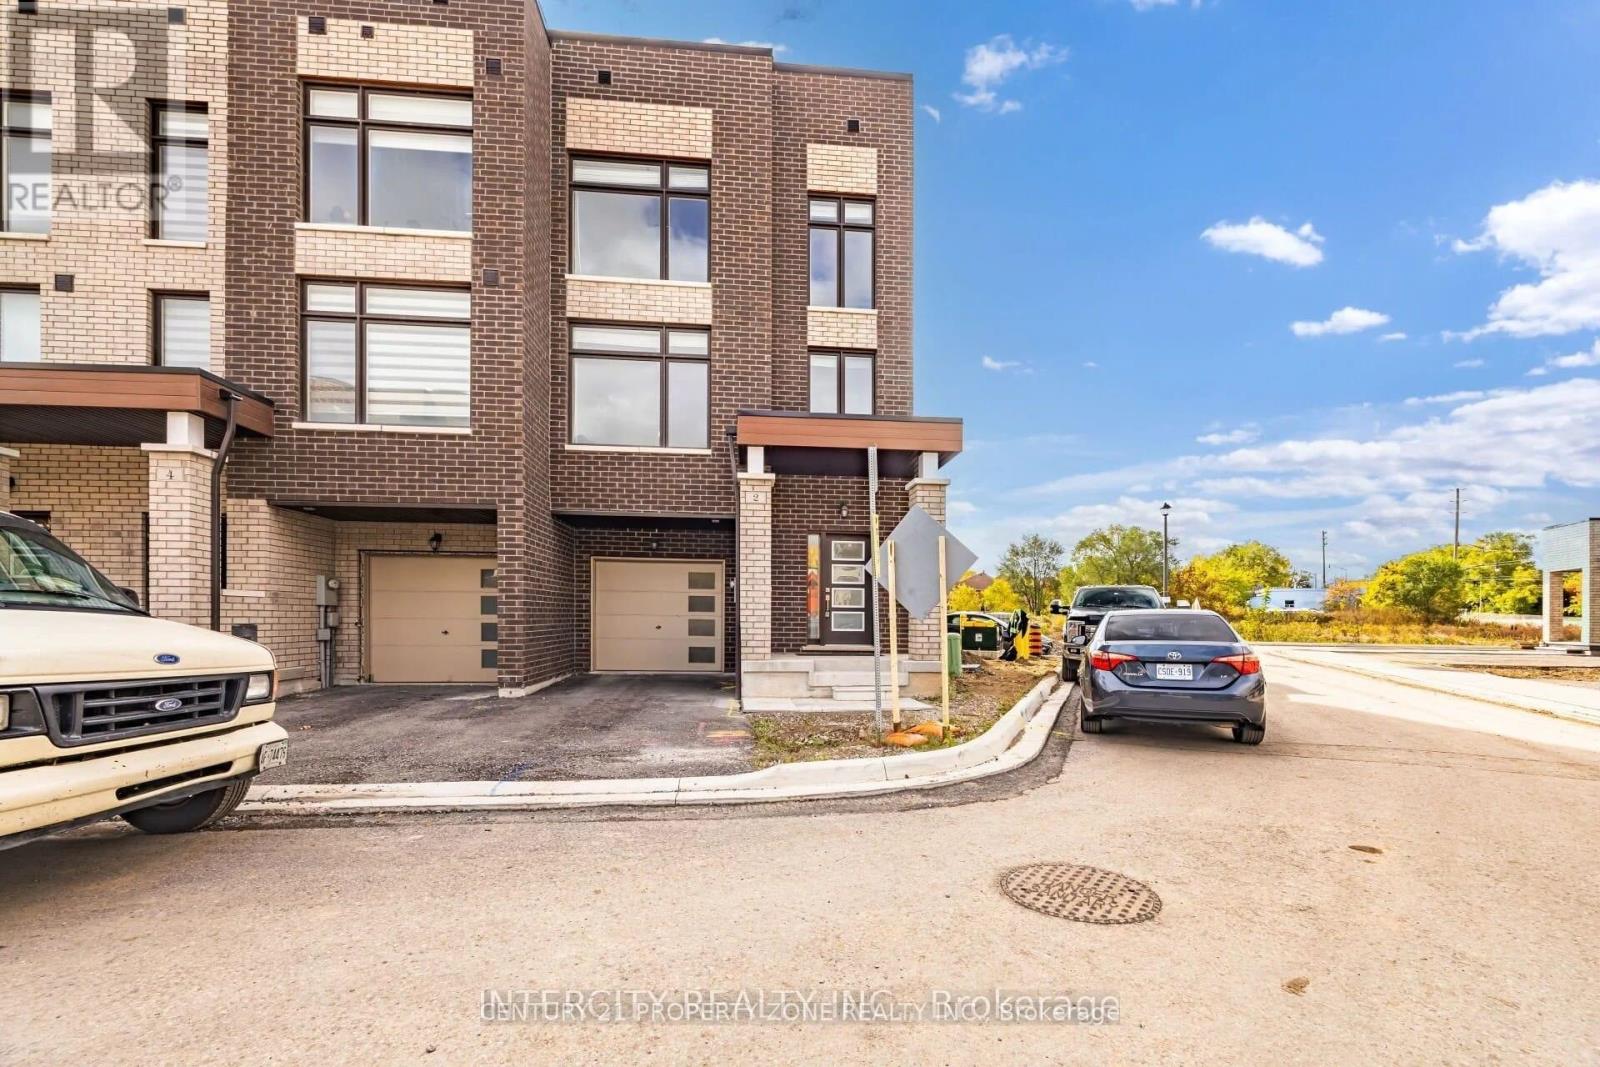
5 Bedroom 5 Bathroom 2,000 - 2,500 sqft
Central Air Conditioning Forced Air
$980 Monthly
Basement ROOM for Rent - Prime Location closed Mt. Pleasant GO station, place of worship.Spacious 1-bedroom basement available in a clean, quiet family friend neighbourhood of Queen St& Creditview area in Brampton. Shared Shower, kitchen and laundry with other 2 tenants livingon main floor. 1 Parking Spot provided on driveway. Rent is inclusive of all utilities.Suitable for 1 or 2 occupants only. Available from OCT 01, 2026. AAA tenant for a AAA Landlord.Credit Report, Government Issued Photo ID, Valid Visa (if on Student or WP), 3 x latestPaystubs, Job Letter, 2 x References (including employer), First and Last month rent upfront. (id:64384)
Property Details
| MLS® Number | W13717252 |
| Property Type | Single Family |
| Community Name | Credit Valley |
| Communication Type | High Speed Internet |
| Parking Space Total | 2 |
Building
| Bathroom Total | 5 |
| Bedrooms Above Ground | 4 |
| Bedrooms Below Ground | 1 |
| Bedrooms Total | 5 |
| Age | 0 To 5 Years |
| Basement Features | Apartment In Basement |
| Basement Type | N/a |
| Construction Style Attachment | Attached |
| Cooling Type | Central Air Conditioning |
| Exterior Finish | Brick |
| Flooring Type | Carpeted, Ceramic, Hardwood |
| Half Bath Total | 2 |
| Heating Fuel | Natural Gas |
| Heating Type | Forced Air |
| Stories Total | 3 |
| Size Interior | 2,000 - 2,500 Sqft |
| Type | Row / Townhouse |
| Utility Water | Municipal Water |
Parking
Land
| Acreage | No |
| Sewer | Sanitary Sewer |
Rooms
| Level | Type | Length | Width | Dimensions |
|---|
| Second Level | Kitchen | 2.71 m | 3.96 m | 2.71 m x 3.96 m |
| Second Level | Living Room | 5.88 m | 5.18 m | 5.88 m x 5.18 m |
| Second Level | Eating Area | 3.53 m | 4.26 m | 3.53 m x 4.26 m |
| Third Level | Primary Bedroom | 4.45 m | 3.65 m | 4.45 m x 3.65 m |
| Third Level | Bedroom 2 | 2.89 m | 3.65 m | 2.89 m x 3.65 m |
| Third Level | Bedroom 3 | 2.92 m | 3.04 m | 2.92 m x 3.04 m |
| Basement | Bedroom 5 | 3.62 m | 2.74 m | 3.62 m x 2.74 m |
| Main Level | Bedroom 4 | 3.41 m | 2.77 m | 3.41 m x 2.77 m |
Utilities
| Cable | Available |
| Electricity | Installed |
| Sewer | Installed |